
Search results for "Https:" in Home Design Ideas
 Broswick Builders Ltd
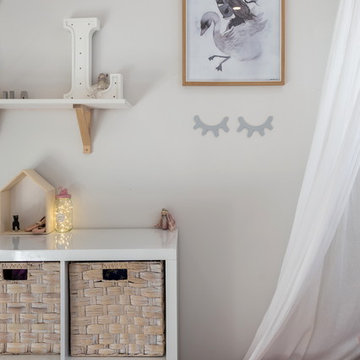
Owning a children's boutique (little whimsy) the boys and girls' rooms have been decorated to meet the style of their children while still being on trend.
 Holzconnection

Unser Kleiderschrank Edmonton besticht durch seine elegante Front aus Schubkästen ohne Griffen und Schiebetüren in japanischer Shoji-Optik.
Medium sized contemporary master bedroom in Berlin with white walls, light hardwood flooring, a hanging fireplace and brown floors.
Medium sized contemporary master bedroom in Berlin with white walls, light hardwood flooring, a hanging fireplace and brown floors.
 Tye Architects
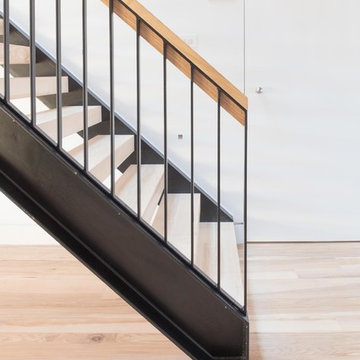
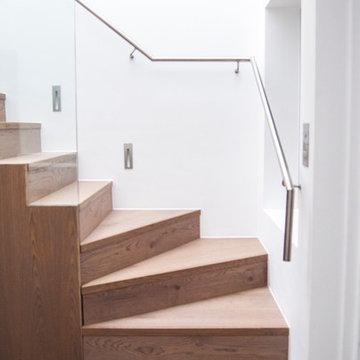
Design ideas for a medium sized contemporary wood straight metal railing staircase in Hertfordshire with open risers.
 On The Ball Bathrooms
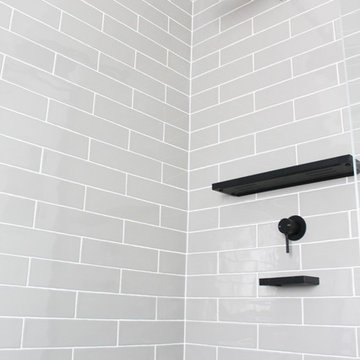
Ensuite, Black Tapware, Dark Wood Grain Vanity, Wall Mounted Mixer, White Stone Benchtop, Subway Tiling, Wood Grain Mirror Cabinet, Grey Subway Tiling, Concrete Dark Floor, Bathroom Renovations Perth, On the Ball Bathrooms, Black Trim Shower Screen
 North Hem
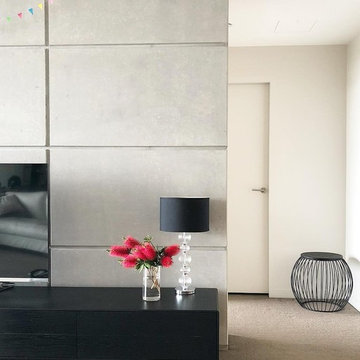
Small modern games room in Sydney with white walls, carpet, a standard fireplace, a tiled fireplace surround and grey floors.
 Ewen Architektur Innenarchitektur
Foto: marcwinkel.de
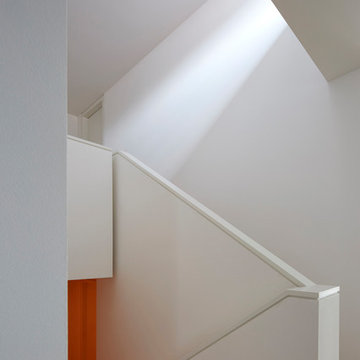
Small contemporary wood straight mixed railing staircase in Cologne with wood risers.
Small contemporary wood straight mixed railing staircase in Cologne with wood risers.
 MODEL Projects Ltd
Model Projects

Medium sized modern carpeted u-shaped staircase in London with white walls, carpet and carpeted risers.
Medium sized modern carpeted u-shaped staircase in London with white walls, carpet and carpeted risers.
 The Designory
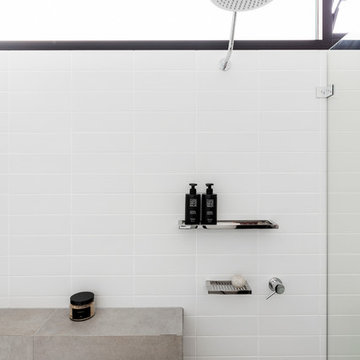
The Rose Bay house is a fully realised example of design collaboration at it’s best. This custom, pre-fabricated home was architecturally designed by Pleysier Perkins and constructed by PreBuilt in their Melbourne factory before being transported by truck to it’s final resting place in the leafy Eastern beachside suburbs of Sydney. The Designory team worked closely with the clients to refine the specifications for all of the finishes and interiors throughout the expansive new home. With a brief for a “luxe coastal meets city” aesthetic, dark timber stains were mixed with white washed timbers, sandy natural stones and layers of tonal colour. Feature elements such as pendant and wall lighting were used to create areas of drama within the home, along with beautiful handle detail, wallpaper selections and sheer, textural window treatments. All of the selections had function at their core with family friendliness paramount – from hardwearing joinery finishes and tactile porcelain tiles through to comfort led seating choices. With stunning greenery and landscaped areas cleverly designed by the team at Secret Gardens, and custom artworks by the owners talented friends and family, it was the perfect background for beautiful and tactile decorating elements including rugs, furniture, soft furnishings and accessories.
CREDITS:
Interiors : Larissa Raywood
Builder: PreBuilt Australia
Architecture: Pleskier Perkins
Photography: Tom Ferguson
 ADRAGLASS

Cerramiento panoramico con techo fijo en color gris, focos led integrados, estores motorizados y tarima tecnológica como divisora de espacios.
Medium sized romantic side terrace with a roof extension.
Medium sized romantic side terrace with a roof extension.

 User
UserInspiration for a medium sized modern master bedroom with beige walls and light hardwood flooring.
 Italia Ceramics
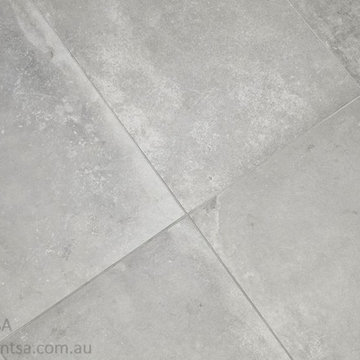
This year we are head over heels for the timeless duo of concrete tiles and matte black tap ware.
Like clothing, the beauty of black is it is forever in style and easy to match.
A lovely space designed Brilliant SA creates the ultimate bathroom retreat.
Tiles by Italia Ceramics

 Cloudespacios
Cristina Díaz
Design ideas for a small scandinavian study in Valencia with white walls, dark hardwood flooring, no fireplace and a freestanding desk.
Design ideas for a small scandinavian study in Valencia with white walls, dark hardwood flooring, no fireplace and a freestanding desk.
 Bonsai Group
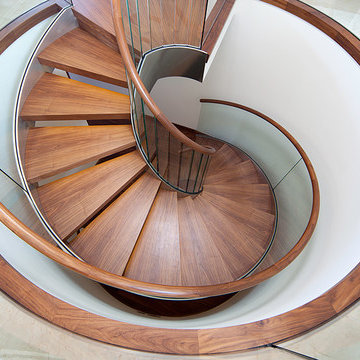
Exquisite detailing is revealed in the helical staircase made by Bonsai from American walnut, glass and stainless steel. The stone floor of the upper level neatly gives way to a subtle, 360 degree curved glass balustrade and a circumferential solid walnut border. Carefully crafted treads nestle into the stainless steel structure are crisp looking and substantial; appearing to be hewn from solid walnut. Atop the whole construction a delicate, rounded walnut handrail mirrors every curve perfectly as it winds its way down to meet the matching timber floor throughout lower level.

 Morph Interior Ltd
Nick Smith
Inspiration for a medium sized contemporary open plan living room in London with a reading nook, white walls, dark hardwood flooring and no tv.
Inspiration for a medium sized contemporary open plan living room in London with a reading nook, white walls, dark hardwood flooring and no tv.
 Saison Architectes
Inspiration for a small contemporary conservatory in Paris with light hardwood flooring, a standard ceiling and beige floors.
 Romona Sandon Designs
Romona Sandon Designs
Inspiration for a small modern family bathroom in Melbourne with a shower/bath combination, white tiles, ceramic tiles, white walls, ceramic flooring, an integrated sink, white cabinets, a built-in bath and a one-piece toilet.
Inspiration for a small modern family bathroom in Melbourne with a shower/bath combination, white tiles, ceramic tiles, white walls, ceramic flooring, an integrated sink, white cabinets, a built-in bath and a one-piece toilet.
 Cote Interiors
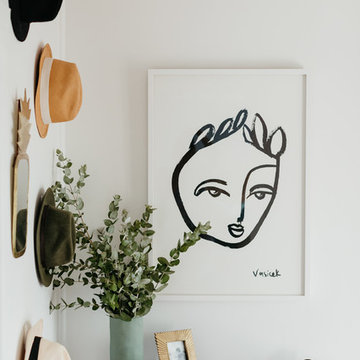
In the entry, we included a handmade timber dresser with a real sense of history. We balanced the more traditional look with contemporary art and fresh accessories.
 AXEL KRANZ PHOTOGRAPH
 http://www.axelkranz.de/
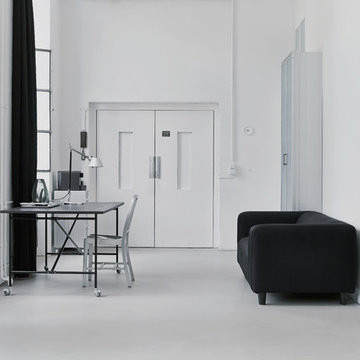
Photo of a medium sized urban study in Berlin with white walls, concrete flooring, no fireplace, a freestanding desk and grey floors.
Photo of a medium sized urban study in Berlin with white walls, concrete flooring, no fireplace, a freestanding desk and grey floors.
51