
Search results for "Https:" in Home Design Ideas

 Lazenby
Lazenby’s Cream Buff polished concrete floor, was installed 100mm deep over underfloor heating, throughout 89m2 of the ground floor. The cylindrical underfloor cellar is a primary feature and required accuracy and master craftsmanship at installation to achieve the beautiful colour and superior finish required, both at the edges and surrounding area. The floor was poured before the cellar was fitted out so needed to be carefully protected with Lazenby’s three layer covering system, throughout the curing period.
The joint plan ensures that the open plan, streamline feel is maintained. The floor took the normal 3 days to install, excluding the 28 day curing period. This extensive refurbishment shows off Lazenby’s superior quality and appears to get 100% family approval.
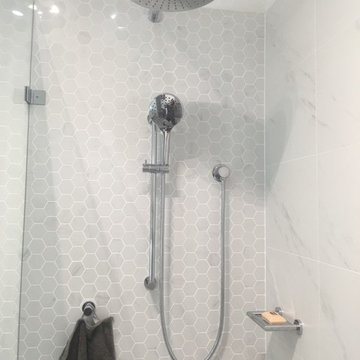
 Total Bathroom Centre Pty Ltd
Jason Fisher
Medium sized contemporary bathroom in Sydney with freestanding cabinets, white cabinets, a freestanding bath, an alcove shower, a two-piece toilet, black and white tiles, mosaic tiles, white walls, porcelain flooring, a vessel sink and engineered stone worktops.
Medium sized contemporary bathroom in Sydney with freestanding cabinets, white cabinets, a freestanding bath, an alcove shower, a two-piece toilet, black and white tiles, mosaic tiles, white walls, porcelain flooring, a vessel sink and engineered stone worktops.
 RCD DESIGN
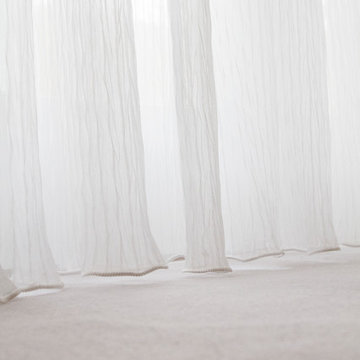
Detail photo of voile curtains and bedroom carpet.
Photo by Jane Friel

Medium sized nautical home in Dublin.
Medium sized nautical home in Dublin.

 DosiCreatius
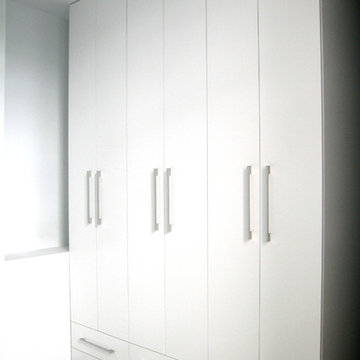
Rehabilitación integral de vivienda en PB. Nuevo saneamiento, nuevas instalaciones en general.
Vivienda de dos dormitorios, con vestidor y baño, salón comedor, sala de estar, dos baños y aseo.
A/A por conductos, trastero, puertas correderas, pavimento de mármol, barbacoa y ajardinamiento.
Fachada exterior revestida con acabado de madera.
 St James Whitting
Marian Riabic
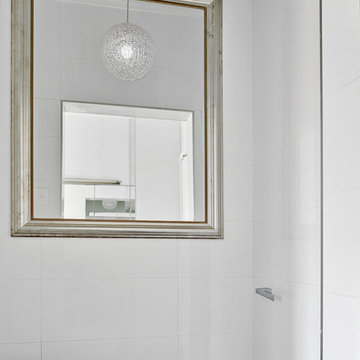
Medium sized contemporary ensuite wet room bathroom in Sydney with freestanding cabinets, white cabinets, a freestanding bath, a wall mounted toilet, white tiles, ceramic tiles, white walls, ceramic flooring, solid surface worktops, grey floors and an open shower.
Medium sized contemporary ensuite wet room bathroom in Sydney with freestanding cabinets, white cabinets, a freestanding bath, a wall mounted toilet, white tiles, ceramic tiles, white walls, ceramic flooring, solid surface worktops, grey floors and an open shower.
 Joe Adsett Architects Pty Ltd
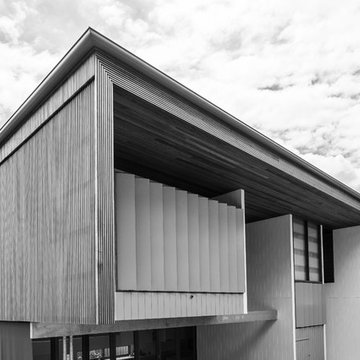
A 300m2 vacant backyard to a pre-war home in inner city Brisbane presented a blank canvass for the Architect to design and build a new home. The backyard house was an opportunity to set a precedent for suburban infill development as an alternative to the prevailing trend of building apartments near railway and bus stations.
From the quiet tree lined cul-de-sac the magnificent residence floats gracefully above the street, displaying its broad and unique 21 metre street frontage.
The house is deliberately positioned 900mm from the rear boundary. The backyard becomes the front yard and a larger more useable space is thus created. The house is oriented toward this open green space and beyond to the street. The gesture activates the streetscape and the house creates privacy by sinking itself 1.5m below the street so that the ground floor internal spaces can open seamlessly to the outside.
The brief was simple yet difficult to achieve given the limited site area and sloping topography – a four bedroom house for a growing family with good separation. A large central void provides ample light and breeze to the home and is used to provide visual and acoustic separation between rooms while still affording a sense of openness between levels. The large void and the use of a smaller void over the entry articulate the rectangular form. When viewed from the street the facade is characterised by three distinct forms and a large folding timber eave envelopes the smaller boxes and holds the form together in a single composition.
Cameron Minns Photography
 Custombuilt Homes Pty Ltd
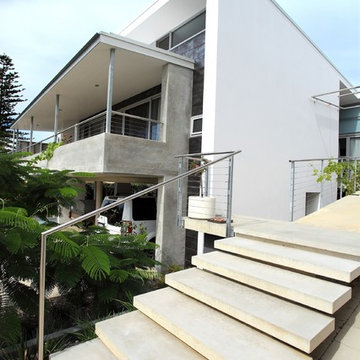
Medium sized modern two floor house exterior in Perth with mixed cladding and a flat roof.

 Morph Interior Ltd
Nick Smith
Medium sized contemporary open plan living room in London with a reading nook, white walls, dark hardwood flooring and no tv.
Medium sized contemporary open plan living room in London with a reading nook, white walls, dark hardwood flooring and no tv.
 Annalisa Carli Architetto
Foto di Simone Marulli

Photo of a small contemporary gender neutral walk-in wardrobe in Milan with flat-panel cabinets, white cabinets and light hardwood flooring.
Photo of a small contemporary gender neutral walk-in wardrobe in Milan with flat-panel cabinets, white cabinets and light hardwood flooring.
 MiUdesign
MiU design
Medium sized contemporary master home in London with white walls, painted wood flooring and no fireplace.
Medium sized contemporary master home in London with white walls, painted wood flooring and no fireplace.
 Mon Concept Habitation
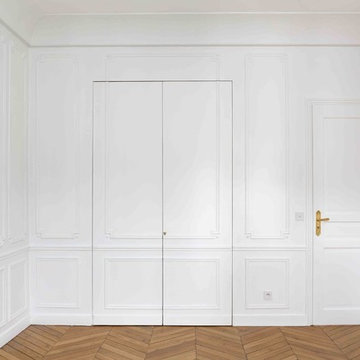
Cette réalisation met en valeur le souci du détail propre à Mon Conseil Habitation. L’agencement des armoires de cuisine a été pensé au millimètre près tandis que la rénovation des boiseries témoigne du savoir-faire de nos artisans. Cet appartement haussmannien a été intégralement repensé afin de rendre l’espace plus fonctionnel.
 AccaEsse home staging
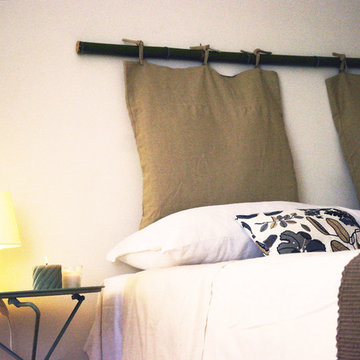
Inspiration for a medium sized classic master bedroom with white walls and ceramic flooring.
 PGQ construccions i reformes s.l
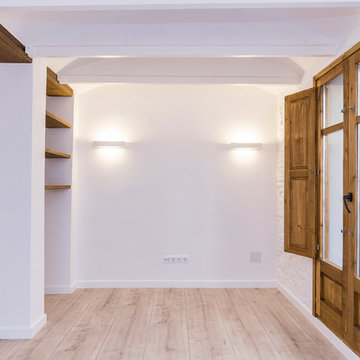
Salón, comedor junto a cocina con concepto abierto.
Photo of a small mediterranean open plan living room in Barcelona with white walls, light hardwood flooring, a wall mounted tv and brown floors.
Photo of a small mediterranean open plan living room in Barcelona with white walls, light hardwood flooring, a wall mounted tv and brown floors.
 Victoria Aragonés | Diseño de interiores
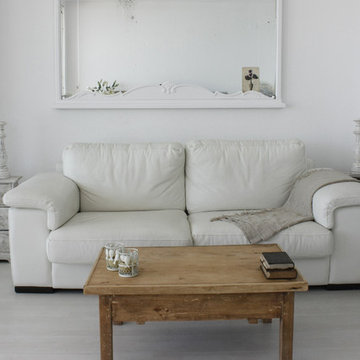
Medium sized traditional enclosed games room in Barcelona with white walls, no fireplace and no tv.
 COMPAC
irp designs
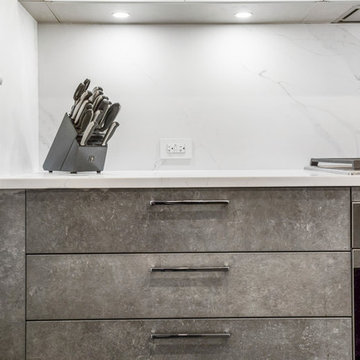
Photo of a medium sized contemporary kitchen in New York with engineered stone countertops, an island and white worktops.
Photo of a medium sized contemporary kitchen in New York with engineered stone countertops, an island and white worktops.
 User
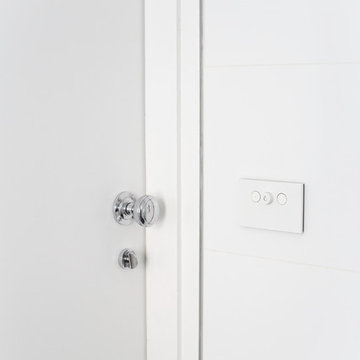
UserBathroom renovation by the M.J.Harris Group. Painting by M.J.Harris Painting. Featuring floor to ceiling wall tiles, wall hung vanity, chrome rail shower and tap ware, stone bench top, frameless shower screen and Clipsal Saturn Zen light fittings.
J.Harri
 Yellow Cloud Studio
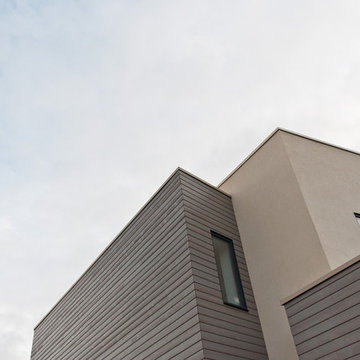
Exterior detail view
This is an example of a medium sized contemporary two floor house exterior in London with wood cladding and a flat roof.
This is an example of a medium sized contemporary two floor house exterior in London with wood cladding and a flat roof.
 studio falù
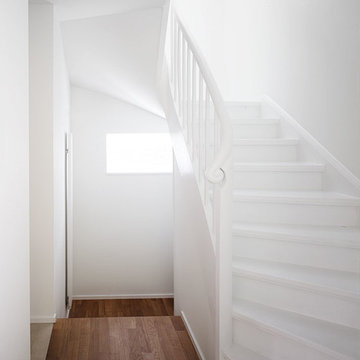
Inspiration for a medium sized modern painted wood u-shaped staircase in Milan with painted wood risers.

67