
Search results for "Https:" in Home Design Ideas
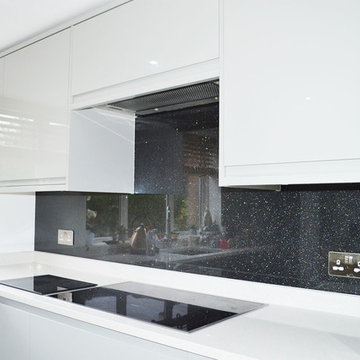
 CreoGlass Design
Black Plain Colour With Heavy Fine Sparkles Glass Splashback
CreoGlass Coloured Glass Kitchen Splashbacks are available in a vast range of colours. We colour to match most colours, including all major paint brands.
For a Splashback of this style and size, the rough cost could be anywhere between £500 - £1200
Plain Colour Splashbacks: https://www.creoglass.co.uk/kitchen-glass-splashbacks/coloured-splashbacks/
Visit https://www.creoglass.co.uk/offers/ to check out all of our offers available at this time!
- Up To 40% Plain Colour Glass Splashbacks
- 35% Printed Glass Splashbacks
- 35% Luxury Collection Glass Splashbacks
- 35% Premium Collection Glass Splashbacks
- 35% Ice-Cracked Toughened Mirror Glass Splashbacks
- 15% Liquid Toughened Mirror Glass Splashbacks
- 25% Package Deals (Glass Splashbacks & Worktops)
The Lead Time for you to get your Glass Splashback is 3-4 weeks. The manufacturing time to make the Glass is 2 weeks and our measuring and fitting service is in this time frame as well.
Please come and visit us at our Showroom at:
Unit D, Gate 3, 15-19 Park House, Greenhill Cresent, Watford, WD18 8PH
For more information please contact us by:
Website: www.creoglass.co.uk
E-Mail: sales@creoglass.co.uk
Telephone Number: 01923 819 684
#splashback #worktop #kitchen #creoglassdesign
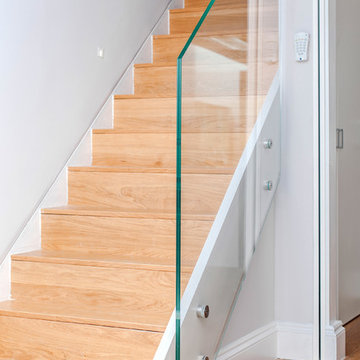
 CRAFT architects
Agness Clark (www.agness.co.uk
Large classic wood straight staircase in London with wood risers.
Large classic wood straight staircase in London with wood risers.
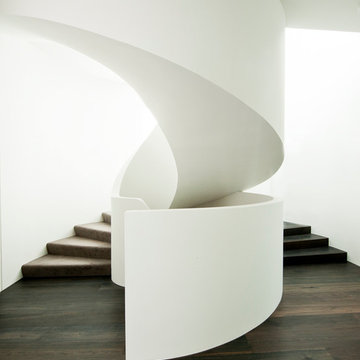
 S&A Stairs
Sarah Louise Jackson Photography
Photo of a large modern carpeted spiral staircase in Melbourne with carpeted risers.
Photo of a large modern carpeted spiral staircase in Melbourne with carpeted risers.
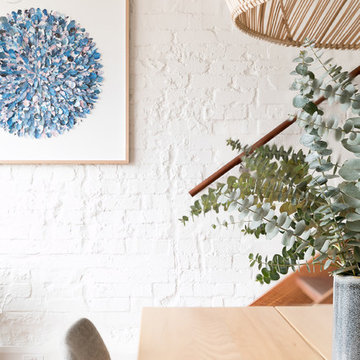
 Studio 1 Interiors
Inspiration for a medium sized modern open plan dining room in Sydney with beige walls, light hardwood flooring and brown floors.
 User
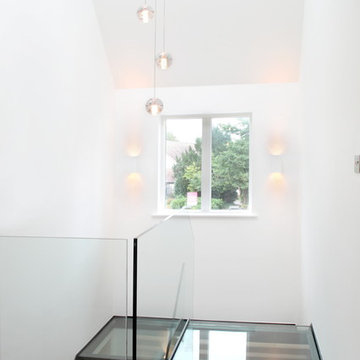
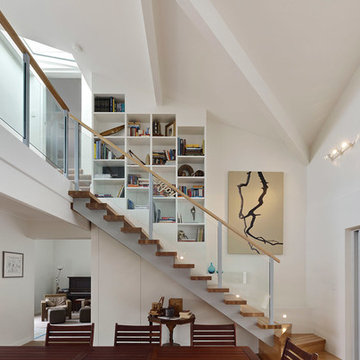
UserThe beautiful staircase is made from glass making it a key feature. The glass opens up the space connecting the 1st and 2nd floors in a simple but effective way. The oak treads add warmth to the space and the beautiful Bocci pendant lighting exaggerates the fantastic ceiling height.
 DDWH Architects

Photo of ceiling and cornice during refurbishment
Large victorian formal enclosed living room in London with beige walls, dark hardwood flooring, a stone fireplace surround and a concealed tv.
Large victorian formal enclosed living room in London with beige walls, dark hardwood flooring, a stone fireplace surround and a concealed tv.
 Marià Castelló, Architecture
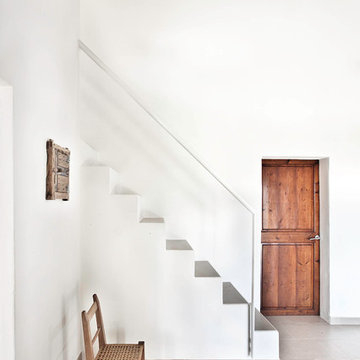
Large mediterranean entrance with white walls and a medium wood front door.

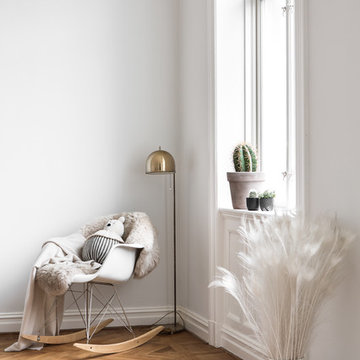
 Pastiche
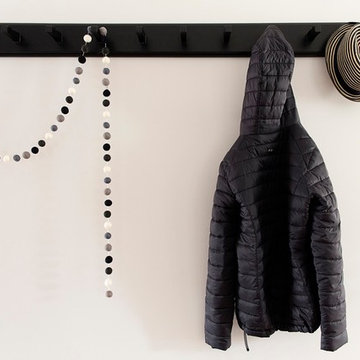
I love the white peacock feathers
Photo of a large scandinavian home for children and girls in London with grey walls and medium hardwood flooring.
Photo of a large scandinavian home for children and girls in London with grey walls and medium hardwood flooring.
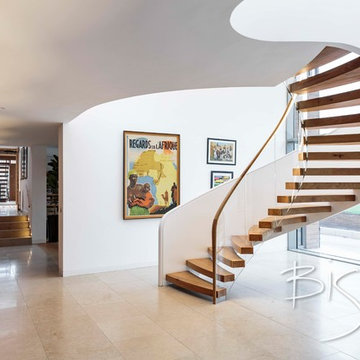
 Bisca Staircases
Bespoke helical staircase designed, manufactured and installed by Bisca. Open rise and curved oak treads, LED lighting embedded into the oak handrail with a glass balustrade.
 User
UserHighshots Photography
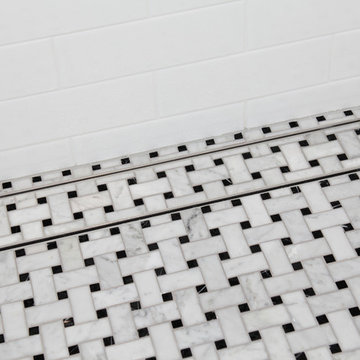
This is an example of a large modern ensuite bathroom in Brisbane with shaker cabinets, white cabinets, a walk-in shower, a one-piece toilet, white tiles, metro tiles, mosaic tile flooring, a submerged sink, engineered stone worktops and an open shower.
This is an example of a large modern ensuite bathroom in Brisbane with shaker cabinets, white cabinets, a walk-in shower, a one-piece toilet, white tiles, metro tiles, mosaic tile flooring, a submerged sink, engineered stone worktops and an open shower.
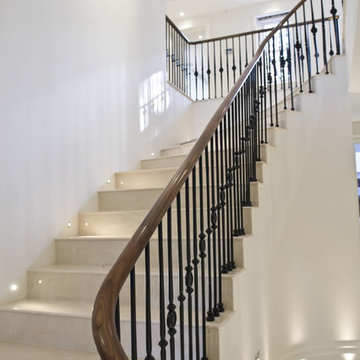
 Haldane UK
The marble double staircase which leads up to the stunning gallery area features over fifty linear metres of 60x40mm elliptical American Black Walnut handrail a top bespoke metal balustrades.
 Fine House Photography
Fine House Studio
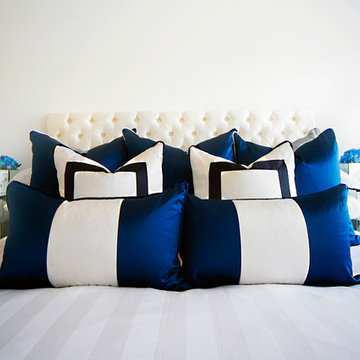
Large nautical guest bedroom in Gloucestershire with white walls and carpet.
Large nautical guest bedroom in Gloucestershire with white walls and carpet.
 Gommez-Vaëz Architecte
Meero

Photo of a large eclectic l-shaped open plan kitchen in Paris with a submerged sink, flat-panel cabinets, green cabinets, laminate countertops, white splashback, metro tiled splashback, integrated appliances, marble flooring, an island and beige floors.
Photo of a large eclectic l-shaped open plan kitchen in Paris with a submerged sink, flat-panel cabinets, green cabinets, laminate countertops, white splashback, metro tiled splashback, integrated appliances, marble flooring, an island and beige floors.
 Anna Cottee Designs

the new look living space is modern and inviting with clean and crisp white furniture and accent colours of green and blue to complement the water views beyond.
 Sartorial Interiors
Monique Sartor
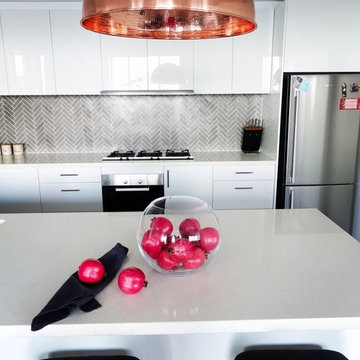
Photo of a medium sized contemporary u-shaped open plan kitchen in Sydney with a double-bowl sink, white cabinets, engineered stone countertops, grey splashback, stone tiled splashback, stainless steel appliances, ceramic flooring, grey floors and flat-panel cabinets.
Photo of a medium sized contemporary u-shaped open plan kitchen in Sydney with a double-bowl sink, white cabinets, engineered stone countertops, grey splashback, stone tiled splashback, stainless steel appliances, ceramic flooring, grey floors and flat-panel cabinets.
 Brosh Architects
Master bedroom:
The bedroom ceiling lay at an angle due to the existing roof structure so we used this to create a concealed lighting to flush the wall and bounce back light to the centre of the room. In doing so, we avoided the need for spotlights.

Herringbone oak timber flooring was specified as it is very likely to have been used as the original flooring.
We distressed/damaged the floor and used ‘old English’ stain to give a 200 year old look.
The layout of the upper floor was amended to allow the light to move freely from the front to the back and light up the landing area.
 Zaher Architects
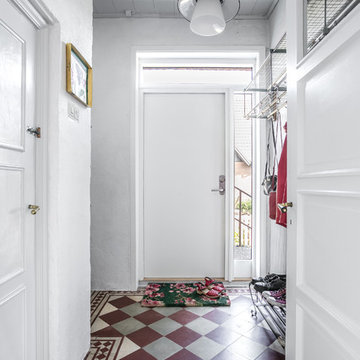
Photo of a large contemporary foyer in Gold Coast - Tweed with white walls and light hardwood flooring.

47