
Search results for "Https:" in Home Design Ideas
 At No 19
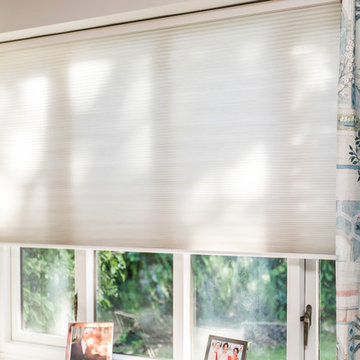
A traditional house in the heart of the New Forest. We were called in to give the drawing room a new look. The room was dominated by a huge red brick inglenook fireplace which continued around the end of it into the adjacent dining room. The rear window / door leading to the conservatory largely closed of the glorious views over the garden and paddock land which was a great pity. We suggested that the inglenook was clad in plasterboard and painted. Also that folding / sliding doors replaced the door/ window into the conservatory and in so doing bring the landscape indoors. Any new interior scheme had to be built around a beautiful but dominant Persian rug. New sofas upholstered in a neutral mixed linen and new curtains / scatter cushions were made using fabric in quieter tones from the rug. Remote controlled Pleated blinds were added for sun control.

 Luis Design
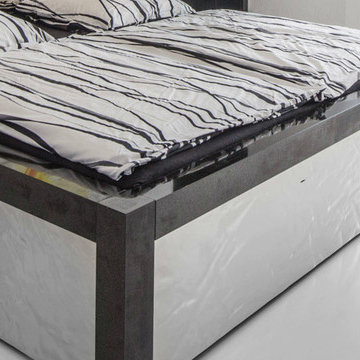
Bed
(all materials can be tailored to customer’s wishes upon request)
Frame material: Granite (nero assoluto)
Side panel material: Metal (high gloss polished) and pressed 3D compound
Dimensions: Height 50-105 cm / width 220 cm / depth 220 cm
Weight: approx. 450 kg
Luis Design
(L= Living; U= Unique; I= Interior; S= Stone)
We love to work with marble and granite.
These materials have been used as architectural status symbols for millennia.
Why should we change this approach today?
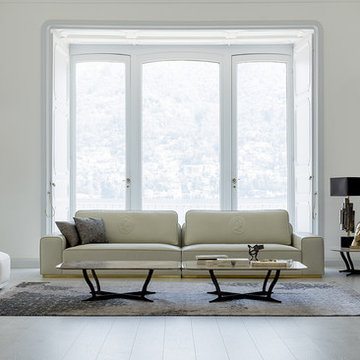
Our team of designers and engineers was commissioned to create a complete set of furnishings made of granite or marble.
It appears that we have made the impossible possible and designed all furnishings using these one-of-a-kind materials.
This website presents the results of our extraordinary creations.
All furniture is made of granite or marble (kitchen fixtures, couches, sideboards, beds, cabinets, sinks, etc.).
Thanks to a system we have developed in-house, our customers have the option to combine each piece of furniture (each made of granite or marble) with semiprecious stones, metal, wood, glass, leather and fabric, etc., based on their own personal preferences. Our design even makes it possible to simply change the combination of the materials later.
Thanks to the infinite possibilities of combining materials, our customers receive unique pieces that are completely tailormade based on their exclusive input.
 Atelier Caroline Durst
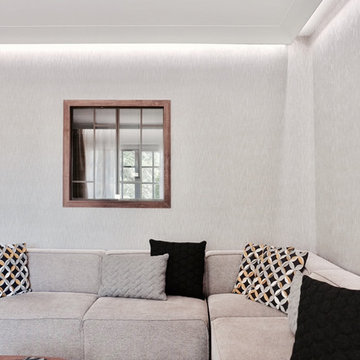
Rénovation complète d’un appartement en rez-de-chaussée pour une résidence secondaire.
D’une superficie totale de 145m2, les volumes sont redistribués et optimisés en fonction des éléments techniques existants.
En collaboration avec une architecte.
Année du projet : 2016
Coût du projet : 100 001 - 250 000 €
Pays : France
Code postal : 01220
Crédit Photo : Caroline Durst
 Bell of Northampton
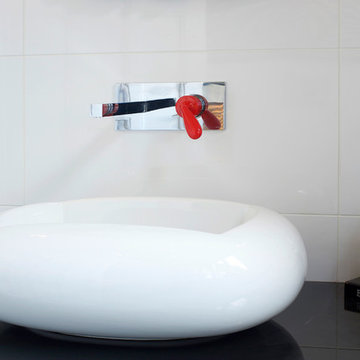
Spectacularly original cloakroom design using pieces from the Bisazza Bagno Wanders Collection. Glossy black and white creates a dramatic effect while red accents and zebra-print tiles make it playful.

 Renovation Capital
Scullery in matching finishes to kitchen.
Sink and tap purchased from The Sink Warehouse (Australia).
Sink: DOUBLE BELFAST BUTLER SINK – 900Lx555Wx250H
Tap: ANTIQUA MIXER CHROME TWIN HANDLE
Site: http://www.sinkwarehouse.com.au
 Isabel Jover _ estudio de interiorismo
mauricio fuertes
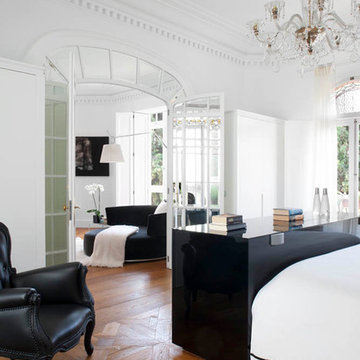
Photo of a large traditional master bedroom in Palma de Mallorca with white walls, medium hardwood flooring and no fireplace.
Photo of a large traditional master bedroom in Palma de Mallorca with white walls, medium hardwood flooring and no fireplace.
 S&A Stairs
Peter Tarasiuk
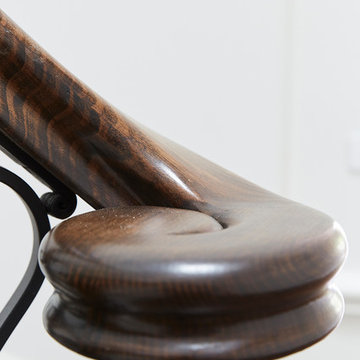
Design ideas for a large traditional wood curved wood railing staircase in Melbourne with wood risers.
Design ideas for a large traditional wood curved wood railing staircase in Melbourne with wood risers.
 Morgane Debieu
Salle de bain filles
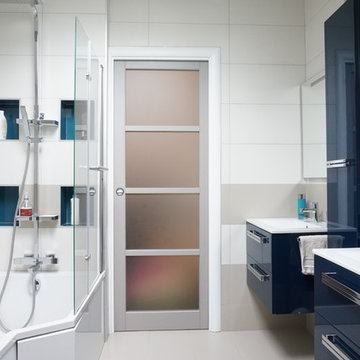
This is an example of a large contemporary family bathroom in Paris with a submerged bath, a wall mounted toilet, beige tiles, a submerged sink, beige floors, a shower/bath combination, beige walls and blue cabinets.
This is an example of a large contemporary family bathroom in Paris with a submerged bath, a wall mounted toilet, beige tiles, a submerged sink, beige floors, a shower/bath combination, beige walls and blue cabinets.
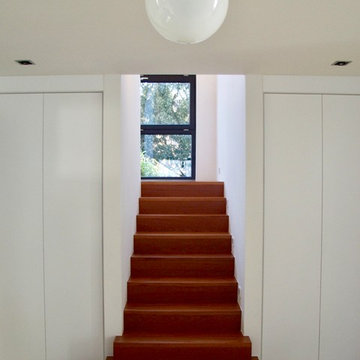
 HUHN Architekten PartGmbB
Design ideas for a large contemporary open plan staircase in Dusseldorf with white walls and concrete flooring.
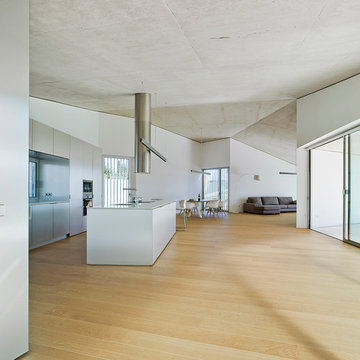
 JAIME SEPULCRE ARQUITECTURAS
Inspiration for a large contemporary single-wall open plan kitchen in Alicante-Costa Blanca with a single-bowl sink, flat-panel cabinets, white cabinets, medium hardwood flooring and an island.
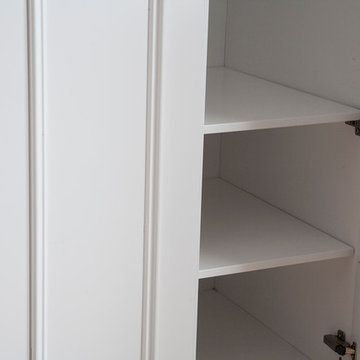
 User
UserShowing off the traditional mouldings, blum hinges and adjustable shelving.
Inspiration for a large victorian master home in Kent with white walls.
Inspiration for a large victorian master home in Kent with white walls.
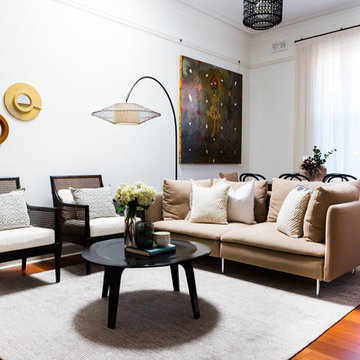 User
UserPhoto of a large eclectic formal mezzanine living room in Sydney with white walls, dark hardwood flooring and no tv.
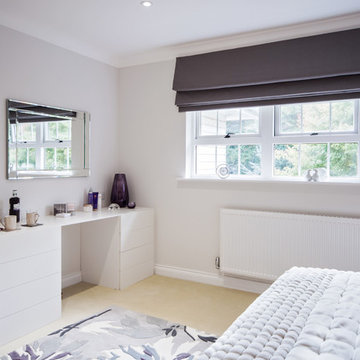
 Raycross Interiors
Hayley Bray Photography
Inspiration for a large contemporary master bedroom in Surrey with grey walls and carpet.
Inspiration for a large contemporary master bedroom in Surrey with grey walls and carpet.
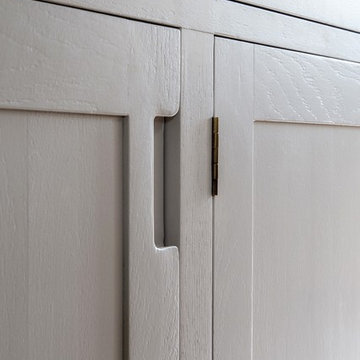
 Dowers Bespoke Kitchens
Large rustic u-shaped kitchen/diner with a belfast sink, shaker cabinets, light wood cabinets, quartz worktops, white splashback, ceramic splashback, stainless steel appliances, ceramic flooring, an island, beige floors, white worktops, exposed beams and feature lighting.
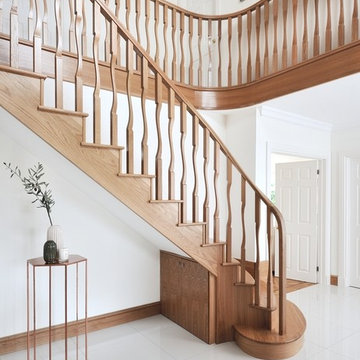

 Industville
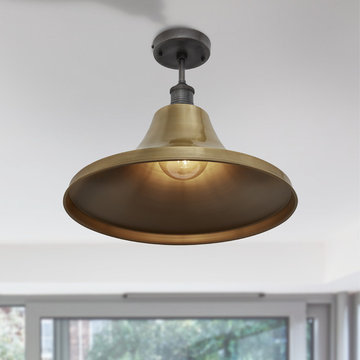
Large 20 inch vintage industrial antique retro style metal flush mount in a brass finish. Vintage industrial antique retro style metal lighting fixture, ideal for urban homes, modern loft conversion flats, bars, restaurants and hotels, bars and trendy coffee shops.
Hand crafted lighting fixture
Shape: Bell
Shade Finish: Brass (same colour inside)
Flush Mount Holder Finishes Available: Pewter or Brass
Dimensions
Shade diameter: 50cm / 19.5"
Height including the holder: 40cm / 16"
Height without holder: 32.5cm / 12.5"
Material of shade: Iron
Bulb required: standard screw E27 - not included, max 40W - see our Edison vintage bulbs
UL wiring available on request, please email sales@industville.co.uk for details
Reproduction, designed to look vintage.
The antiqued vintage finish of all our products is handmade and each item is original and unique and therefore may vary slightly in shade to those shown in the photographs.
Please Note: All Industville Products are branded with an Industville label as pictured below.
Andy Haslam Photography
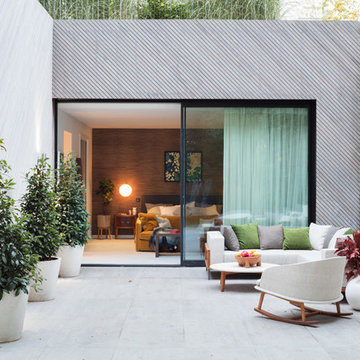
 Black and Milk | Interior Design | London
Home designed by Black and Milk Interior Design firm. They specialise in Modern Interiors for London New Build Apartments. https://blackandmilk.co.uk
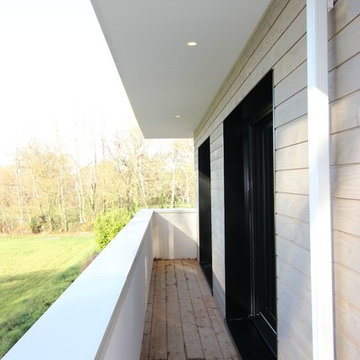
 Atelier Scénario Architectes
atelier scenario
Large and brown contemporary two floor detached house in Toulouse with wood cladding, a hip roof and a tiled roof.
Large and brown contemporary two floor detached house in Toulouse with wood cladding, a hip roof and a tiled roof.
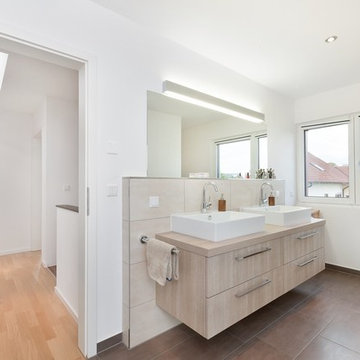
 TALBAU-Haus
Die eckige Form der Waschbecken greift die klare Linienführung bei der Hausplanung wieder auf.
Photo of a large contemporary shower room bathroom in Stuttgart with flat-panel cabinets, brown cabinets, beige tiles, ceramic tiles, ceramic flooring, wooden worktops, brown floors and brown worktops.
Photo of a large contemporary shower room bathroom in Stuttgart with flat-panel cabinets, brown cabinets, beige tiles, ceramic tiles, ceramic flooring, wooden worktops, brown floors and brown worktops.
2