
Search results for "Bathroom storage" in Home Design Ideas
 Sam Tisdall Architects LLP


Inspiration for a small traditional ensuite bathroom in London with a built-in bath, a shower/bath combination, yellow tiles, a wall-mounted sink, metro tiles and an open shower.

 Lewis Alderson & Co.
Double larder cupboard with drawers to the bottom. Bespoke hand-made cabinetry. Paint colours by Lewis Alderson
Photo of an expansive rural kitchen pantry in Hampshire with flat-panel cabinets, grey cabinets, granite worktops and limestone flooring.
Photo of an expansive rural kitchen pantry in Hampshire with flat-panel cabinets, grey cabinets, granite worktops and limestone flooring.
 Saltbox Interiors London

Photo of a small contemporary grey and yellow ensuite bathroom in Surrey with a walk-in shower, a wall mounted toilet, white tiles, white walls, ceramic flooring, a wall-mounted sink, metro tiles and an open shower.
 STEPHEN FLETCHER ARCHITECTS

Here are a couple of examples of bathrooms at this project, which have a 'traditional' aesthetic. All tiling and panelling has been very carefully set-out so as to minimise cut joints.
Built-in storage and niches have been introduced, where appropriate, to provide discreet storage and additional interest.
Photographer: Nick Smith
 Indesign Bathrooms & Kitchens
The various parts of the room are interpreted differently using the interplay of light, colors, materials, and textiles. Zonal lighting effects can be deployed for example to create a specific ambience and draw the gaze, with general lighting being used to provide orientation in the bathroom
 Alfa Tiles UK
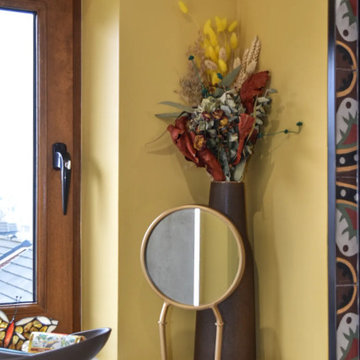
Styled window nook with layered ceramics, dried florals, and natural textures — a nod to Mediterranean informality and warmth.
This small but striking bathroom is full of character — blending vibrant encaustic-style tiles with warm mustard walls and handcrafted oak furniture. The design celebrates colour, craft, and cultural influence, creating a joyful space that's as functional as it is visually rich.
Featuring a walk-in shower with custom bench seat, handmade tilework across floor and walls, a statement vanity in natural wood and deep burgundy, and playful touches like black brassware and a recessed window shelf for styling.
Design style: Mediterranean | Maximalist | Modern rustic
Location: North West UK
Designed & Installed by: ALFA Tiles UK
 Kia Designs
Anna Stathaki
Inspiration for a small contemporary family bathroom in London with flat-panel cabinets, white cabinets, a built-in bath, a shower/bath combination, a one-piece toilet, white tiles, grey walls, ceramic flooring, an integrated sink and multi-coloured floors.
Inspiration for a small contemporary family bathroom in London with flat-panel cabinets, white cabinets, a built-in bath, a shower/bath combination, a one-piece toilet, white tiles, grey walls, ceramic flooring, an integrated sink and multi-coloured floors.
 Makings of Fine Kitchens & Bathrooms


Elegant large hamptons kitchen with combined butlers pantry and laundry behind barn sliding door. Featuring long, wide island bench with 60mm Caesarstone Calacutta Nuvo benchtop and black cabinetry and double bowl sink and gorgeous sink mixer. Wall cabinetry houses european appliances with white cabinetry and lovely herringbone tiles.
 Makings of Fine Kitchens & Bathrooms
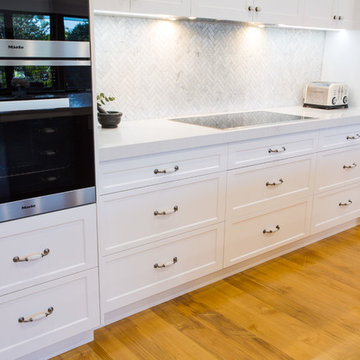
Functional kitchen with practical drawers for ample storage and easy access to items.
Photo of an expansive contemporary galley kitchen pantry in Brisbane with a double-bowl sink, shaker cabinets, black cabinets, engineered stone countertops, grey splashback, marble splashback, stainless steel appliances, medium hardwood flooring, an island, brown floors and white worktops.
Photo of an expansive contemporary galley kitchen pantry in Brisbane with a double-bowl sink, shaker cabinets, black cabinets, engineered stone countertops, grey splashback, marble splashback, stainless steel appliances, medium hardwood flooring, an island, brown floors and white worktops.
 Inscope Management Services Ltd
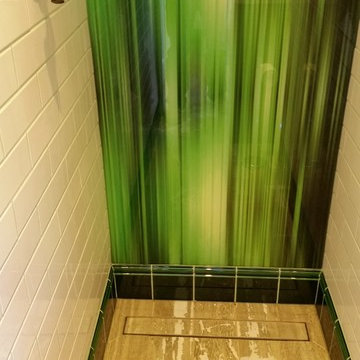
Three shower rooms have been refurbished in this Victorian property. The guest room shower sits within what was formerly a stair case and is a long and narrow room. This wet room has a green back painted glass shower wall with a green Victorian skirting tile. The drain channel is tiled to minimise its impact. The ceramic wood plank floor tiles have a reclaimed painted finish
 Makings of Fine Kitchens & Bathrooms
Main kitchen with combined butlers pantry and laundry behind sliding barn door.
Expansive contemporary galley kitchen pantry in Brisbane with a double-bowl sink, shaker cabinets, white cabinets, engineered stone countertops, grey splashback, marble splashback, stainless steel appliances, medium hardwood flooring, an island, brown floors and white worktops.
Expansive contemporary galley kitchen pantry in Brisbane with a double-bowl sink, shaker cabinets, white cabinets, engineered stone countertops, grey splashback, marble splashback, stainless steel appliances, medium hardwood flooring, an island, brown floors and white worktops.
 Owl Design

Owl design created a living room, kids playroom and hallway fit for a young family.
Design ideas for a small eclectic gender neutral kids' bedroom in London with multi-coloured walls.
Design ideas for a small eclectic gender neutral kids' bedroom in London with multi-coloured walls.
 Hülle & Fülle
Michael Mann

Photo of a small contemporary ensuite bathroom in Berlin with open cabinets, white cabinets, a built-in bath, a shower/bath combination, yellow tiles, mosaic tiles, yellow walls, concrete flooring, a vessel sink and grey floors.
Photo of a small contemporary ensuite bathroom in Berlin with open cabinets, white cabinets, a built-in bath, a shower/bath combination, yellow tiles, mosaic tiles, yellow walls, concrete flooring, a vessel sink and grey floors.
 Tallon Perry Interiors

The client preferred a smaller sink with storage beneath. There are 2 white shaker drawers in this white ceramic sink. The wall is painted in Benjamin Moore Mardi Gras Gold. The tile is Satin White Alabaster from CTD. The Pebblegray mirror has LED lighting on the sides and can be operated from outside the room or by the edge of the mirror.
Adam Carter Photography & Philippa Spearing Styling
 Yinteriors
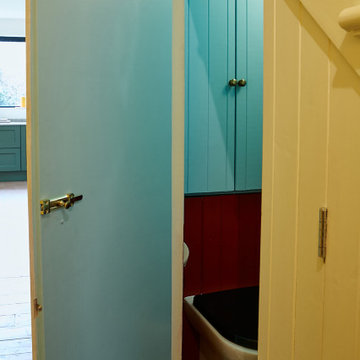
Downstairs toilet inspired by Royal Opera House Colour Scheme in Art Deco Style with gold splashback and gold lighting. Large hidden storage cupboard for cleaning products and loo roll. Black and white tiled floor. Light blue walls, red tongue and groove panelling. Mixed metal brass and chrome fixtures and fittings.
 Focus Kitchens & Bathrooms

This Laundry had plenty of room but no storage. The clients wanted to keep the existing laundry trough cabinet so we added additional cabinets to the right. Room has been left for a larger fridge when it's time to upgrade. There is already a built in broom closet so there was no need to allow for a tall cabinet.
Cabinets finished in Arborite Designer White Satin. Benchtop Duropal Pale Lancelot Oak.
 afg interiores
raquel salcedo soriano y abel de la fuente garcía

This is an example of a small classic cloakroom in Madrid with freestanding cabinets, dark wood cabinets, an integrated sink and a two-piece toilet.
This is an example of a small classic cloakroom in Madrid with freestanding cabinets, dark wood cabinets, an integrated sink and a two-piece toilet.
 Larkspur Lane Design
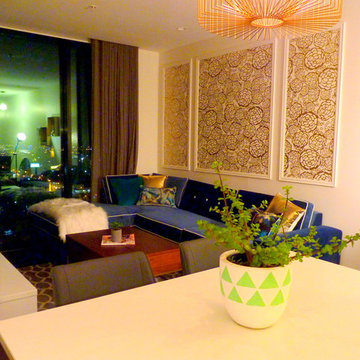
This cozy living/dining space with amazing views across the bay can accomodate up to 6 people (the custom designed modular unit features a sofabed) when needed. The coffee table from West Elm has a section that lifts up to create a table for TV dinners, which also allows for storage inside.
 Scott Weston Architecture Design PL
Nicholas Watt


Design ideas for a small contemporary ensuite bathroom in Sydney with a wall-mounted sink, flat-panel cabinets, black cabinets, solid surface worktops, an alcove shower, a one-piece toilet, yellow tiles, orange tiles, ceramic tiles, orange walls and ceramic flooring.
Design ideas for a small contemporary ensuite bathroom in Sydney with a wall-mounted sink, flat-panel cabinets, black cabinets, solid surface worktops, an alcove shower, a one-piece toilet, yellow tiles, orange tiles, ceramic tiles, orange walls and ceramic flooring.
1