
Search results for "Extension" in Home Design Ideas
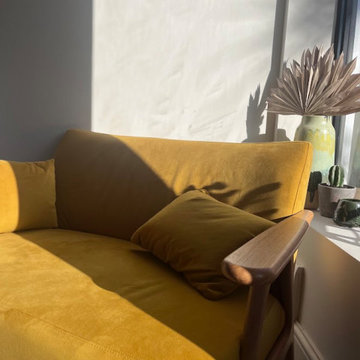
 DEN LIFE interiors
Large kitchen diner extension following a Victorian Side Return Extension. With bespoke picture window and bifold doors, high street kitchen with quartz worksurface and waterfall edge. Pendant and wall lighting. Extendable dining table and chairs and occasional sofa for coffees!

 Cubitt's Granny Flats and Home Extensions
Custom Granny Flat on steep seaside block
This is an example of a medium sized eclectic detached guesthouse in Sydney.
This is an example of a medium sized eclectic detached guesthouse in Sydney.

 Build Professional
Home renovation and extension.
Photo of a small bohemian galley separated utility room in Canberra - Queanbeyan with a submerged sink, flat-panel cabinets, green cabinets, engineered stone countertops, grey splashback, ceramic splashback, white walls, ceramic flooring, grey floors and white worktops.
Photo of a small bohemian galley separated utility room in Canberra - Queanbeyan with a submerged sink, flat-panel cabinets, green cabinets, engineered stone countertops, grey splashback, ceramic splashback, white walls, ceramic flooring, grey floors and white worktops.
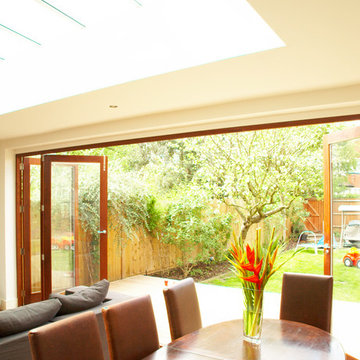
 Architect Your Home
Bright dining area opens up ono the patio
This is an example of a small contemporary kitchen/dining room in London.
This is an example of a small contemporary kitchen/dining room in London.
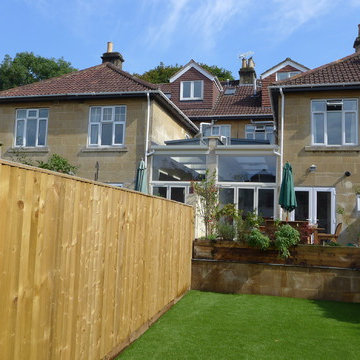
 Style Within Limited
Two glazed side return extensions for neighbouring properties in Bath, UK. Powder coated aluminium frame structure with large glazed panels, 3 large roof lights each side and bifold doors to each terrace.

 R2 Studio Architects
The kitchen in this remodeled 1960s house is colour-blocked against a blue panelled wall which hides a pantry. White quartz worktop bounces dayight around the kitchen. Geometric splash back adds interest. The encaustic tiles are handmade in Spain. The U-shape of this kitchen creates a "peninsula" which is used daily for preparing food but also doubles as a breakfast bar.
Photo: Frederik Rissom
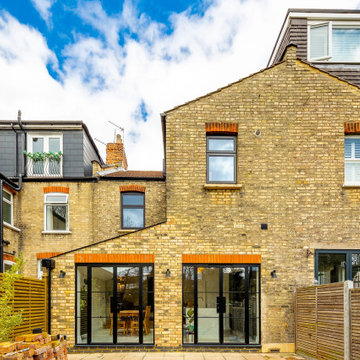
 TA+ studio
Despite its small scope, the open plan includes everything the clients wished for: a kitchen, dining area, and a generous pantry. Designed to seamlessly connect with the garden, wide Crittall doors provide a continuous indoor-outdoor flow, perfect for enjoying parties, family movie nights, and BBQs.


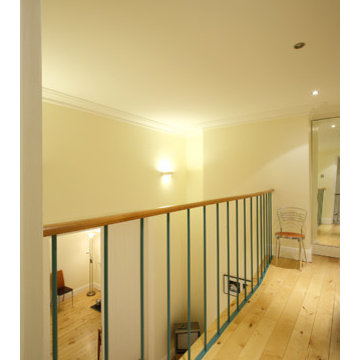
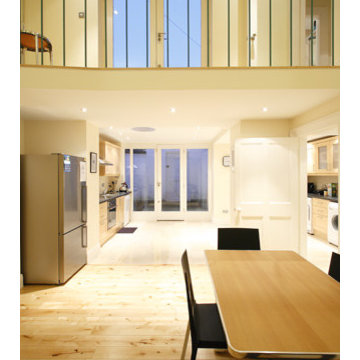
 the-architects
Richie Hatch
Photo of a medium sized single-wall open plan kitchen in Dublin with light wood cabinets and limestone worktops.
Photo of a medium sized single-wall open plan kitchen in Dublin with light wood cabinets and limestone worktops.
 Marion Dedieu
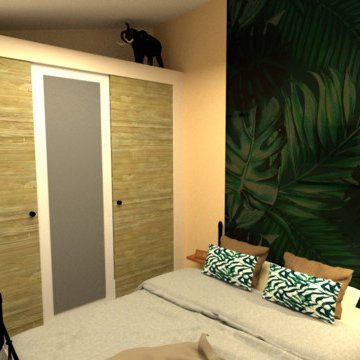
Design ideas for a small world-inspired bedroom in Toulouse with beige walls, light hardwood flooring and no fireplace.
 Period Extensions & Designs

This is an example of a small contemporary open plan living room in Melbourne with yellow walls and medium hardwood flooring.
 A+S architectes associés
a+s
Inspiration for a small and gey contemporary two floor house exterior in Other with wood cladding and a flat roof.
Inspiration for a small and gey contemporary two floor house exterior in Other with wood cladding and a flat roof.
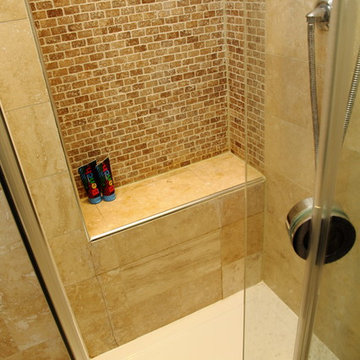

 Henage / Joshen
Chris Snook

Photo of a small contemporary ensuite bathroom in London with open cabinets, light wood cabinets, a corner shower, a wall mounted toilet, yellow tiles, ceramic tiles, white walls, concrete flooring and a wall-mounted sink.
Photo of a small contemporary ensuite bathroom in London with open cabinets, light wood cabinets, a corner shower, a wall mounted toilet, yellow tiles, ceramic tiles, white walls, concrete flooring and a wall-mounted sink.
 ROliver Constructions Ltd.

This open plan living space is a bright and airy oasis. The room features large bi-folding doors that bring in lots of natural light and stunning views of the outdoors. The room is decorated in a modern style, with crisp white walls.
 Build Professional
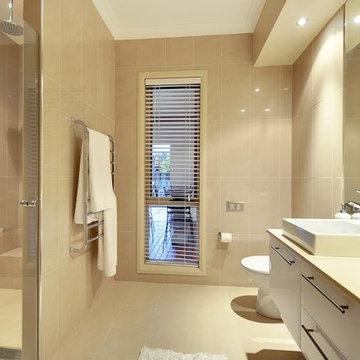
Master Ensuite - Extension and remodel in Ainslie, Canberra
Photo of a medium sized traditional ensuite bathroom in Canberra - Queanbeyan with white cabinets, a double shower, a one-piece toilet, beige tiles, porcelain tiles, beige walls, porcelain flooring, a vessel sink, engineered stone worktops, beige floors and a hinged door.
Photo of a medium sized traditional ensuite bathroom in Canberra - Queanbeyan with white cabinets, a double shower, a one-piece toilet, beige tiles, porcelain tiles, beige walls, porcelain flooring, a vessel sink, engineered stone worktops, beige floors and a hinged door.
 Totally Outdoors

View from Kitchen are back to dwelling and pool. Glass handrails around pool allow unobstructed view. Project featured Insulated roof, Patio blinds, extensive decking provide open and roofed areas.Separate BBQ area to complete the full outdoor living requirements.
 Henage / Joshen
Chris Snook

This is an example of a small contemporary ensuite bathroom in London with open cabinets, light wood cabinets, a corner shower, a wall mounted toilet, yellow tiles, ceramic tiles, white walls, concrete flooring and a wall-mounted sink.
This is an example of a small contemporary ensuite bathroom in London with open cabinets, light wood cabinets, a corner shower, a wall mounted toilet, yellow tiles, ceramic tiles, white walls, concrete flooring and a wall-mounted sink.
 Henage / Joshen
Chris Snook

Small contemporary ensuite bathroom in London with open cabinets, light wood cabinets, a corner shower, a wall mounted toilet, yellow tiles, ceramic tiles, white walls, concrete flooring and a wall-mounted sink.
Small contemporary ensuite bathroom in London with open cabinets, light wood cabinets, a corner shower, a wall mounted toilet, yellow tiles, ceramic tiles, white walls, concrete flooring and a wall-mounted sink.
2