
Search results for "Kitchen" in Home Design Ideas

 Plus Rooms
Fine House Photography
Medium sized traditional open plan kitchen in London with a belfast sink, shaker cabinets, blue splashback, metro tiled splashback, light hardwood flooring, an island, beige floors, beige cabinets and beige worktops.
Medium sized traditional open plan kitchen in London with a belfast sink, shaker cabinets, blue splashback, metro tiled splashback, light hardwood flooring, an island, beige floors, beige cabinets and beige worktops.

 Harrison's Landscaping
A truly beautiful garden and pool design to complement an incredible architectural designed harbour view home.
Design ideas for an expansive contemporary back patio in Sydney with no cover and a bbq area.
Design ideas for an expansive contemporary back patio in Sydney with no cover and a bbq area.

 LWK London Kitchens
Beautiful Handleless Open Plan Kitchen in Lava Grey Satin Lacquer Finish. A stunning accent wall adds a bold feel to the space.
Photo of a medium sized contemporary galley kitchen/diner in London with flat-panel cabinets, grey cabinets, an island, grey floors, stainless steel appliances, light hardwood flooring and a feature wall.
Photo of a medium sized contemporary galley kitchen/diner in London with flat-panel cabinets, grey cabinets, an island, grey floors, stainless steel appliances, light hardwood flooring and a feature wall.

 AMOS
AMOSJoan Bracco
This is an example of an expansive contemporary grey and pink single-wall open plan kitchen in Paris with black cabinets, marble worktops, marble splashback, flat-panel cabinets, grey splashback, medium hardwood flooring, no island, brown floors and grey worktops.
This is an example of an expansive contemporary grey and pink single-wall open plan kitchen in Paris with black cabinets, marble worktops, marble splashback, flat-panel cabinets, grey splashback, medium hardwood flooring, no island, brown floors and grey worktops.

 Kuche Design
This is an example of a medium sized contemporary l-shaped kitchen in Cambridgeshire with a submerged sink, flat-panel cabinets, an island and beige floors.

 Austin Maynard Architects
Photography by Fraser Marsden
This is an example of a medium sized contemporary kitchen/diner in Melbourne with flat-panel cabinets, white cabinets, concrete flooring and an island.
This is an example of a medium sized contemporary kitchen/diner in Melbourne with flat-panel cabinets, white cabinets, concrete flooring and an island.

 Lewis Alderson & Co.
Double larder cupboard with drawers to the bottom. Bespoke hand-made cabinetry. Paint colours by Lewis Alderson
Photo of an expansive rural kitchen pantry in Hampshire with flat-panel cabinets, grey cabinets, granite worktops and limestone flooring.
Photo of an expansive rural kitchen pantry in Hampshire with flat-panel cabinets, grey cabinets, granite worktops and limestone flooring.

 Koivu Ltd
Additional breakfast bar at the end of the unit run.
Photographer: Altan Omer
Photo of a medium sized contemporary l-shaped kitchen/diner in London with flat-panel cabinets, yellow cabinets, laminate countertops, an island, white worktops, a double-bowl sink, stainless steel appliances and multi-coloured floors.
Photo of a medium sized contemporary l-shaped kitchen/diner in London with flat-panel cabinets, yellow cabinets, laminate countertops, an island, white worktops, a double-bowl sink, stainless steel appliances and multi-coloured floors.
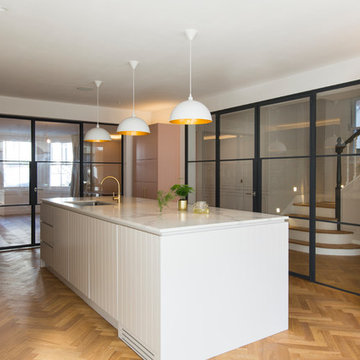
 My-Studio Ltd
Contemporary open plan kitchen space with marble island, bespoke kitchen designed by the My-Studio team.
Design ideas for an expansive contemporary galley open plan kitchen in London with an integrated sink, beaded cabinets, white cabinets, marble worktops, white splashback, metro tiled splashback, stainless steel appliances, medium hardwood flooring, an island, white worktops, brown floors and feature lighting.
Design ideas for an expansive contemporary galley open plan kitchen in London with an integrated sink, beaded cabinets, white cabinets, marble worktops, white splashback, metro tiled splashback, stainless steel appliances, medium hardwood flooring, an island, white worktops, brown floors and feature lighting.

 Elements Home Design Portfolio
Photo of a medium sized contemporary u-shaped open plan kitchen in Sydney with a double-bowl sink, flat-panel cabinets, granite worktops, white splashback, glass sheet splashback, stainless steel appliances, medium hardwood flooring and a breakfast bar.

 Spacemaker Home Extensions
Medium sized open plan living room in Melbourne with white walls and medium hardwood flooring.
 LWK London Kitchens
Gloss cream U-shaped kitchen with peninsula
Photo of a medium sized modern u-shaped open plan kitchen in London with green splashback, glass sheet splashback, stainless steel appliances, a breakfast bar and flat-panel cabinets.
Photo of a medium sized modern u-shaped open plan kitchen in London with green splashback, glass sheet splashback, stainless steel appliances, a breakfast bar and flat-panel cabinets.

 Naked Kitchens
The Royal Mile Kitchen perfects the collaboration between contemporary & character features in this beautiful, historic home. The kitchen uses a clean and fresh colour scheme with White Quartz worktops and Inchyra Blue painted handleless cabinets throughout. The ultra-sleek large island provides a stunning centrepiece and makes a statement with its wraparound worktop. A convenient seating area is cleverly created around the island, allowing the perfect space for informal dining.
 E2 Architecture + Interiors Ltd

View of Hidden Kitchen Sink & Picture Window
To Download the Brochure For E2 Architecture and Interiors’ Award Winning Project
The Pavilion Eco House, Blackheath
Please Paste the Link Below Into Your Browser http://www.e2architecture.com/downloads/
Winner of the Evening Standard's New Homes Eco + Living Award 2015 and Voted the UK's Top Eco Home in the Guardian online 2014.
 The Unbusy Home
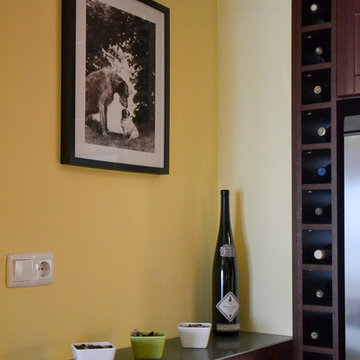
Open plan kitchen and breakfast bar
This is an example of a medium sized contemporary l-shaped open plan kitchen with a single-bowl sink, recessed-panel cabinets, dark wood cabinets, laminate countertops, beige splashback, stone tiled splashback, stainless steel appliances, ceramic flooring and a breakfast bar.
This is an example of a medium sized contemporary l-shaped open plan kitchen with a single-bowl sink, recessed-panel cabinets, dark wood cabinets, laminate countertops, beige splashback, stone tiled splashback, stainless steel appliances, ceramic flooring and a breakfast bar.
 ACR Build Ltd

This is an example of a medium sized contemporary single-wall kitchen/diner in Other with flat-panel cabinets, white cabinets, an island, grey floors and grey worktops.
 Sola Kitchens
Lind & Cummings Photography
This is an example of a medium sized bohemian galley kitchen in London.
This is an example of a medium sized bohemian galley kitchen in London.
 Crafted Cabinetry

Photo of a medium sized contemporary kitchen in London with a double-bowl sink, flat-panel cabinets, stainless steel worktops, blue splashback, glass sheet splashback, coloured appliances, lino flooring, an island and yellow floors.
 User

UserThis kitchen was designed to have white matt handle-less doors alongside an oak effect door laminate. A lime green glass splash back creates a bright, light and contemporary finish to this new build. Including a breakfast bar into the design, means the space becomes social, where all the family and friends can enjoy.
 Treyone
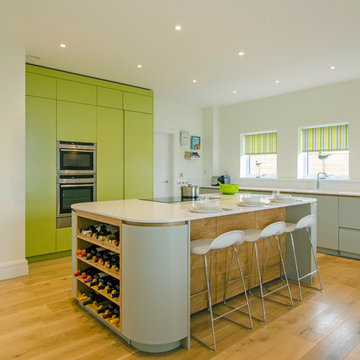
Expansive modern open plan kitchen in Cornwall with flat-panel cabinets, stainless steel appliances, medium hardwood flooring and an island.
1