
Medium Sized and Large Contemporary Red, Beige, Turquoise Home Design Photos

 Studio Fabbri
The calm and neutral family bathroom with wall hung vanity and walk-in shower enclosure.
This is an example of a large contemporary bathroom in London with flat-panel cabinets, light wood cabinets, a wall mounted toilet, beige tiles, terracotta tiles, beige walls, terrazzo flooring, a vessel sink, engineered stone worktops, multi-coloured floors, an open shower, a wall niche, a single sink, a floating vanity unit, a built-in shower and white worktops.
This is an example of a large contemporary bathroom in London with flat-panel cabinets, light wood cabinets, a wall mounted toilet, beige tiles, terracotta tiles, beige walls, terrazzo flooring, a vessel sink, engineered stone worktops, multi-coloured floors, an open shower, a wall niche, a single sink, a floating vanity unit, a built-in shower and white worktops.

Inspiration for a medium sized contemporary gender neutral children’s room in London with blue walls, dark hardwood flooring, brown floors and a feature wall.

 Studio 212 ltd
This living room, part of the New England & Cape Cod–inspired home by Studio212 Ltd, blends calm comfort with carefully detailed design.
At the centre, a bespoke media wall with integrated fireplace and floating cabinetry is framed by illuminated shelving, providing both display and storage. The shelving composition is styled with layered artwork, ceramics, and greenery to create a curated yet relaxed atmosphere.
Above, a Lira Lighting circular pendant anchors the space and highlights the architectural ceiling recess. The layout is grounded by sofas from Camerich, paired with a nested marble-and-glass coffee table that adds sculptural elegance. A soft New King carpet completes the scheme, adding warmth and texture underfoot.
The result is a family living space that feels sophisticated, comfortable, and deeply connected to its architectural setting.
 Rose Deeb Studio

The master bedroom in a private residence at the prestigious 9 Millbank, a beautifully restored 1920s building in Westminster.
Medium sized contemporary bedroom in London.
Medium sized contemporary bedroom in London.
 piqu
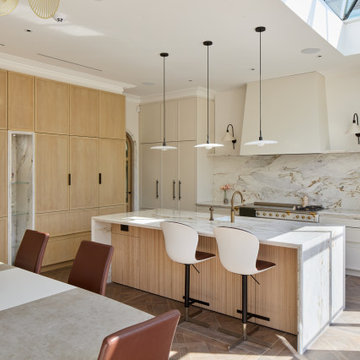
piquThis beautifully designed kitchen in Wimbledon features a sophisticated blend of natural materials and modern luxury. The centerpiece is a striking marble island with integrated seating, complemented by sleek pendant lighting. Light oak cabinetry and minimalist white cupboards offer ample storage while enhancing the airy, open feel. A full-height marble backsplash with subtle veining adds elegance, paired with a professional-grade range and brass fixtures. The space is flooded with natural light from a large skylight, enhancing the warm tones and refined textures throughout. This kitchen is a perfect balance of functionality and timeless style.

 JLV Design Ltd
To brighten and warm the room, the ceiling between the lower ground floor and the ground floor was removed, allowing the south-facing light to flow through the front of the house. A sculptural staircase was added to connect the living room and the hallway.
 Fernandes Binns Architects Ltd
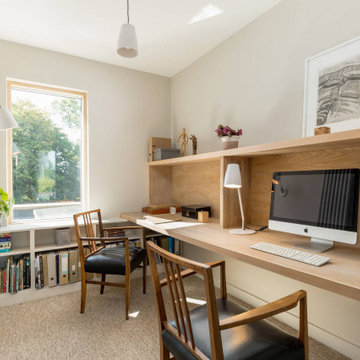
This Edinburgh Extension used the existing structure and built onto it to create a new study at the 1st floor level. We created a floating desk supported by shelving on one side and floating fixings and brackets on the other. The wood is oak veneered MDF with solid oak lippings. It is finished in Osmo polyx oil in Raw to maintain the light colour. We specified the Astro 'Atelier' series for the lighting.

 Cor Domi
A classic bathroom vanity unit with an under-mounted LED light and fluted drawer fronts to add some texture.
Photo of a medium sized contemporary family bathroom in London with louvered cabinets, blue cabinets, ceramic tiles, a built-in sink, engineered stone worktops, an open shower, white worktops, a single sink, a built in vanity unit and an alcove shower.
Photo of a medium sized contemporary family bathroom in London with louvered cabinets, blue cabinets, ceramic tiles, a built-in sink, engineered stone worktops, an open shower, white worktops, a single sink, a built in vanity unit and an alcove shower.
 Phenie and Co
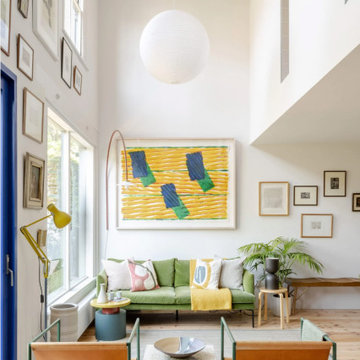
Custom steel work to create an expansive vie as you enter the property including two floor to ceiling windows on the first floor.
Large contemporary formal open plan living room in London with white walls, light hardwood flooring, no tv, exposed beams and beige floors.
Large contemporary formal open plan living room in London with white walls, light hardwood flooring, no tv, exposed beams and beige floors.
 Selekt Design Interiors
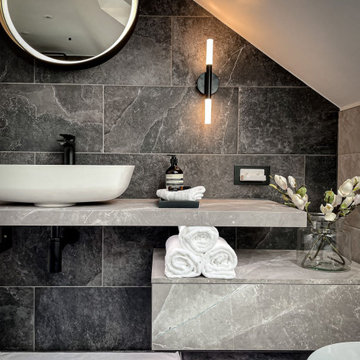
This contemporary loft bathroom combines luxury and functionality with its sleek monochrome palette and spa-like atmosphere. The space is flooded with natural light from the large overhead skylights, highlighting the elegant freestanding bathtub and minimalist wall-mounted basin. Rich grey tiles add depth and contrast, while the floating vanity and concealed storage maintain a clean, uncluttered look. Finishing touches such as the backlit circular mirror, modern wall sconces, and subtle décor details elevate the design, creating a bathroom that feels both sophisticated and serene.
✅ Perfect for: loft bathroom inspiration, luxury ensuite design, and modern bathroom renovation ideas
 Formwork Architects
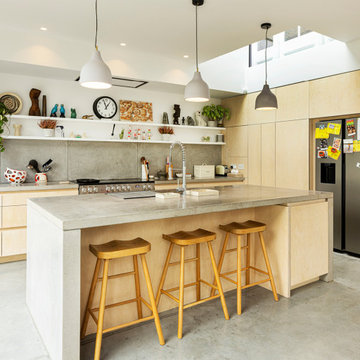
The kitchen was designed by Formwork and features stained birch faced plywood to soften the material palette and perfectly complement the polished concrete counter tops.
 HAPA Architects

Black Timber House is an award-winning eco home set within the South Downs National Park. Designed with sustainability in mind, it features locally sourced materials, passive energy strategies, and striking charred English larch cladding using the Yakisugi method. The house consists of two stacked volumes, creating dramatic overhangs and a sheltered veranda. Large picture windows frame views of rolling meadows, while a vaulted first floor reaches into the tree canopy. With a handcrafted kitchen made from surplus oak flooring and a zinc worktop, the home blends contemporary design with natural textures, ensuring harmony with its rural surroundings.
 Imperfect Interiors
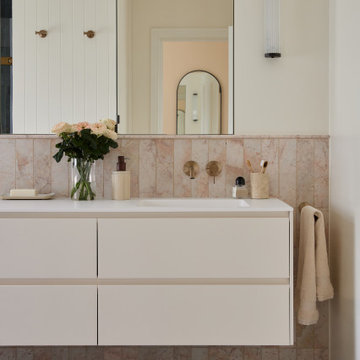
We added pink marble and jade green tiles to the bathroom in our Herne Hill Family Home project, as well as brass wall mounted taps, a floating double vanity unit & a bespoke recessed storage mirror.

 Black and Milk | Interior Design | London
See https://blackandmilk.co.uk/interior-design-portfolio/ for more details.
 April Hamilton Interiors LLP
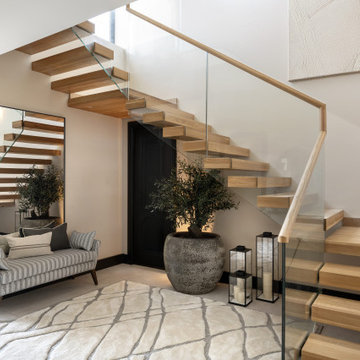
A striking entryway featuring a floating oak staircase paired with bold black skirting detailing, setting a contemporary yet timeless tone.
Beneath the stairs, the space is styled with black storm lanterns that nod to the contrasting skirting, alongside an oversized pot with an elegant olive tree to bring greenery and movement, softening the architectural edges.
A sleek bench with a large mirror enhances functionality while adding depth and reflection, creating a balanced blend of style, comfort and sophistication.
 STORI
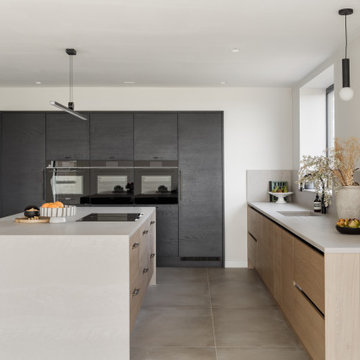
STORIThis barn conversion blends contemporary rustic style with a focus on nature and wellbeing. The kitchen features textured door frontals, suede-effect worktops, and a quartz-clad sink. Bespoke wood-grained panelling, bronze accents, and a walk-in pantry complete the sleek, minimalist design tailored to its stunning surroundings.
 Kia Designs
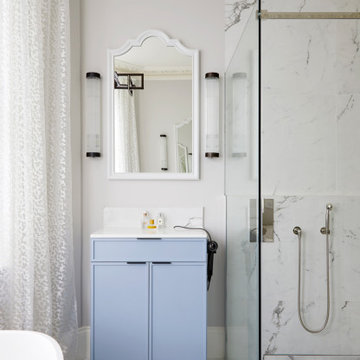
Inspiration for a medium sized contemporary cream and black family bathroom in London with blue cabinets, a freestanding bath, white walls, a built-in sink, multi-coloured floors, a hinged door, white worktops, a single sink, a built in vanity unit, a coffered ceiling and a corner shower.
 Sustainable Kitchens

With its soft hues and natural warmth, The Redland Kitchen is a blissful sanctuary in the heart of this busy family home.
Featuring the Redland door, the slim frame creates elegant detailing and clean lines. The mellow aesthetic pairs painted cabinets with oak veneer, creating an organic and calming space.
The kitchen was designed to provide ample storage whilst keeping the room open to allow natural light to flood in. The long kitchen island is a multi-functional feature, providing additional storage and worktop space, while creating the perfect spot for family breakfasts or coffee catch-ups with friends.
 Scavolini Stores Multiliving
Slatted and Flat Matt Lacquered doors
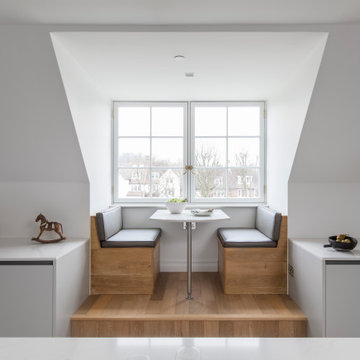
Photo of a medium sized contemporary dining room in London with banquette seating.
Photo of a medium sized contemporary dining room in London with banquette seating.
 andreotta
Edith Andreotta

Photo of a medium sized contemporary grey and yellow shower room bathroom in Nice with a built-in shower, yellow tiles, white walls and a vessel sink.
Photo of a medium sized contemporary grey and yellow shower room bathroom in Nice with a built-in shower, yellow tiles, white walls and a vessel sink.
1