
Search results for "Https:" in Home Design Ideas

 BathroomsbyDesign
Inspiration for a small contemporary bathroom in London with a corner shower, yellow tiles, metro tiles, blue walls, a wall-mounted sink, beige floors and a hinged door.

 Architect Your Home
Small contemporary bathroom in London with a vessel sink, a one-piece toilet, red tiles, ceramic tiles, flat-panel cabinets, white cabinets, red walls, ceramic flooring, brown floors and white worktops.
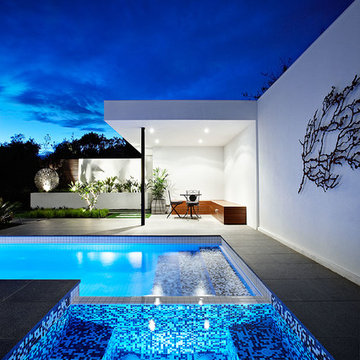
 DDB Design Development & Building
Exteriors of DDB Design Development & Building Houses, Landscape Design by COS Designs Creative Outdoor Solutions photography by Urban Angles.
This is an example of a contemporary swimming pool in Melbourne.
This is an example of a contemporary swimming pool in Melbourne.

 Oz by cath
catherine le gall
Design ideas for a medium sized contemporary gender neutral children’s room for children in Paris with white walls and light hardwood flooring.
Design ideas for a medium sized contemporary gender neutral children’s room for children in Paris with white walls and light hardwood flooring.

 Stiff and Trevillion
Killian O'Sullivan
Design ideas for a contemporary u-shaped kitchen in London with a single-bowl sink, flat-panel cabinets, white cabinets and an island.
Design ideas for a contemporary u-shaped kitchen in London with a single-bowl sink, flat-panel cabinets, white cabinets and an island.

 Löchte GmbH
Pool im Wintergarten
Foto: Tom Bendix
This is an example of a medium sized contemporary indoor rectangular swimming pool in Dortmund with concrete paving.
This is an example of a medium sized contemporary indoor rectangular swimming pool in Dortmund with concrete paving.

 Watershed Architects
Simon Whitbread Photography
Photo of a contemporary front door in Sydney with a metal front door.
Photo of a contemporary front door in Sydney with a metal front door.
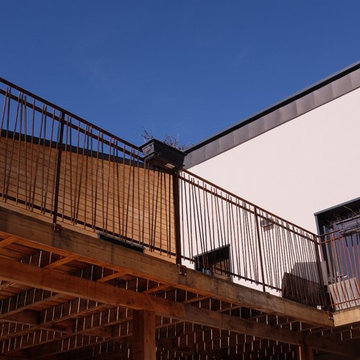


 SARL SO WHAT Architecture
So What Architecture / Yannick DELEN
Inspiration for a large and red contemporary detached house in Montpellier with three floors, wood cladding, a flat roof and a green roof.
Inspiration for a large and red contemporary detached house in Montpellier with three floors, wood cladding, a flat roof and a green roof.
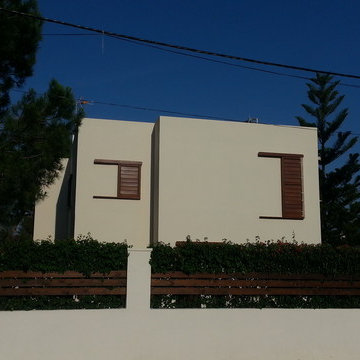





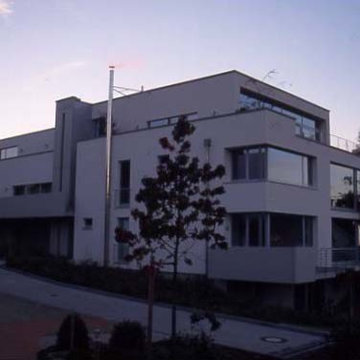


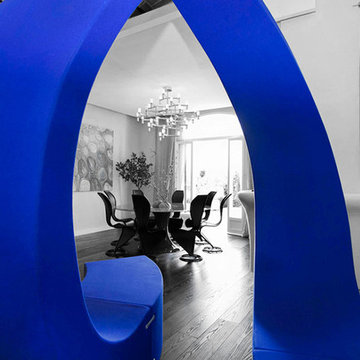

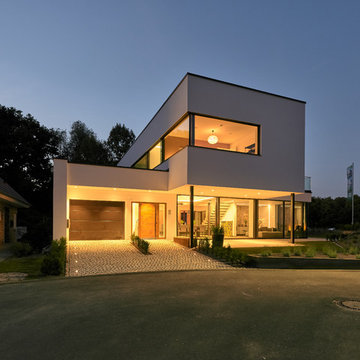
 User
UserIm Nullenergiehaus LUXHAUS | core. vereinen sich anspruchsvolle Architektur und Gebäudeintelligenz zu einem naturnahen Lebensraum voller Geborgenheit für Familien. Das Haus ist auch ein Beispiel dafür, wie sich künftige Hausbesitzer den Herausforderungen zur Erreichung der Klimaziele stressfrei und mit viel Komfort stellen können.
 INOVAS
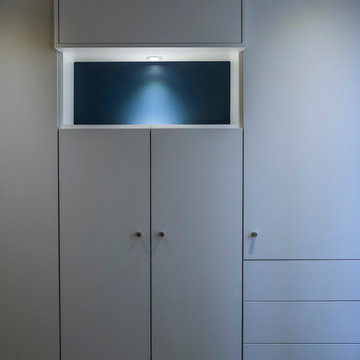
Pour optimiser l’espace, INOVAS a réalisé l’ensemble des menuiseries dans son atelier en région parisienne :
Cuisine ouverte sur mesure avec un plan en chêne traité
Dressing et aménagements en médium peint
Tête de lit avec niche intégrée
Banquette de lecture avec rangement intégré
Grille pour masquer les radiateurs
INOVAS a assuré la redistribution complète des 70 m2 : déplacement de la chaudière et des compteurs, dépose du conduit de cheminée, électricité et plomberie à neuf, peintures, sanitaires, salle de bains, reprise du parquet ancien en chêne.
 Architekt Andreas Herzog
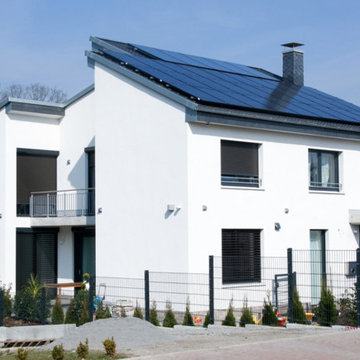
In Essen, in der Nähe des Baldeneysees, wurde das individuelle Einfamilienhaus mit Einliegerwohnung, Garage und Unterkellerung errichtet, ein kfW 70- Haus in monolithischer Bauweise ohne zusätzliche Fassadendämmung, Photovoltaik-Anlage und Sonnenkollektoren zur Unterstützung der Pelletsheizung – mit einer Wohnfläche von ca 280 m².
1