
Search results for "Https:" in Home Design Ideas
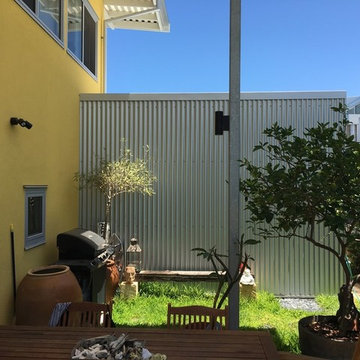
 Paul Wakelam Architect - A Workshop
Neil Wallace and Paul Wakelam
Design ideas for a medium sized and yellow contemporary two floor house exterior in Perth with metal cladding and a flat roof.
Design ideas for a medium sized and yellow contemporary two floor house exterior in Perth with metal cladding and a flat roof.
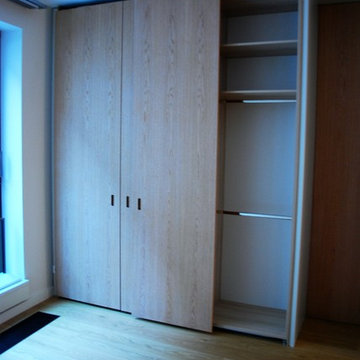
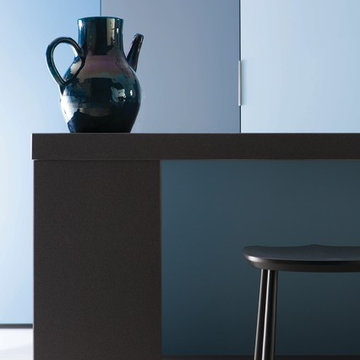
 Werkstatt für Möbel Andreas Abeling
Flächenbündige Schiebetüren in Eiche furniert
mit verdeckt liegenden Griffmuscheln
Photo of an expansive contemporary home in Berlin.
Photo of an expansive contemporary home in Berlin.
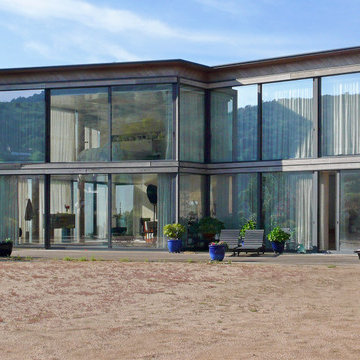
 Massimo Vicinanza
© Massimo Vicinanza
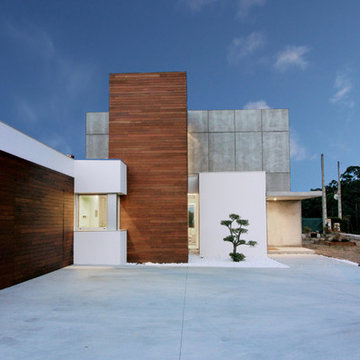
This is an example of a contemporary house exterior in Barcelona.
This is an example of a contemporary house exterior in Barcelona.
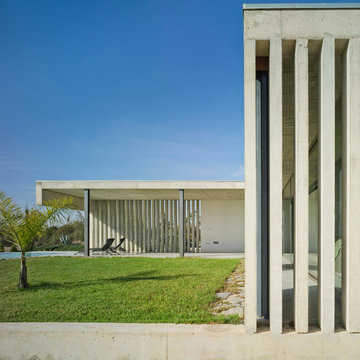
 ROCAMORA ARQUITECTURA
David Frutos
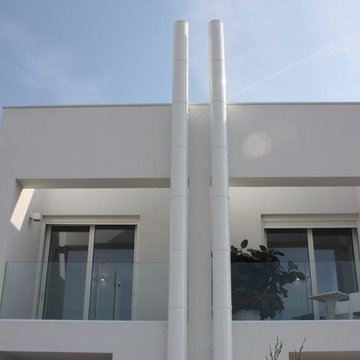
Photo of a medium sized contemporary house exterior in Alicante-Costa Blanca.
Photo of a medium sized contemporary house exterior in Alicante-Costa Blanca.




 Proctor Building Solutions
Proctor Building Solutions
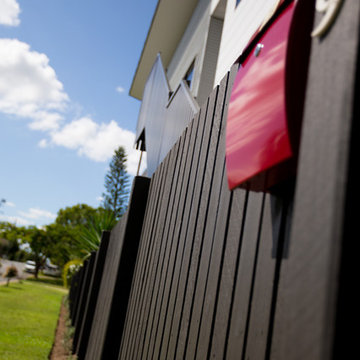
Design ideas for a contemporary two floor detached house in Newcastle - Maitland.
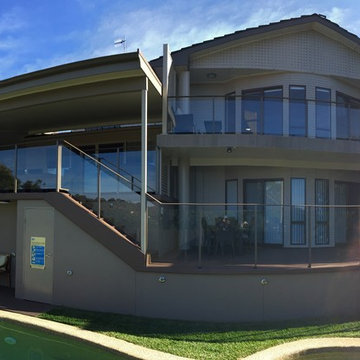
Design ideas for a contemporary two floor detached house in Newcastle - Maitland.


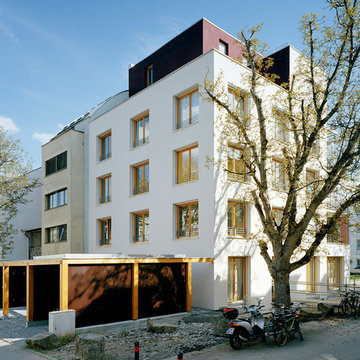
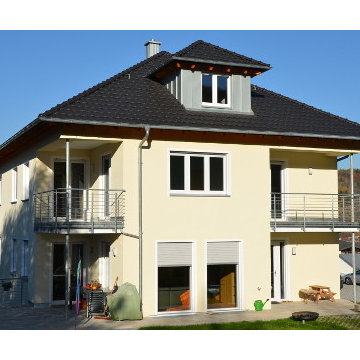
 Braun & Güth Architekten
Projekt: Wohnhaus Tübingen
Größe: 700 m² Wohn- bzw. Nutzfläche
Auftraggeber: Baugruppe Provenceweg 10
Zeitraum: 2003-2005
Das Haus ist nutzungsneutral konzipiert. Stützenbauweise und Raumteilung mit nichttragenden Wänden und die umlaufende Anordnung gleicher Fensterelemente lassen verschiedene Ausbaumöglichkeiten vom offenen Loft über die konventionelle Wohnung bis zur Aufteilung in Zellenbüros zu. Aktuell wird das Haus in den Obergeschossen als Wohnhaus genutzt, im Erdgeschoss ist eine gewerbliche Nutzung. Das Potential, auch andere Nutzungen aufnehmen zu können, stellt eine langfristige Werthaltigkeit des Hauses sicher.

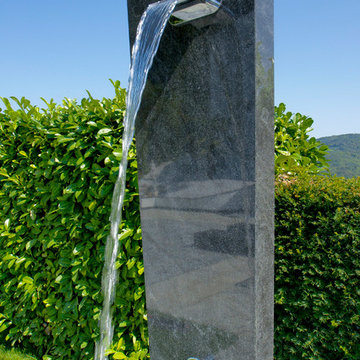




 Crystal Driveways & Landscapes
Lee Bixby Crystal Driveways & Landscapes
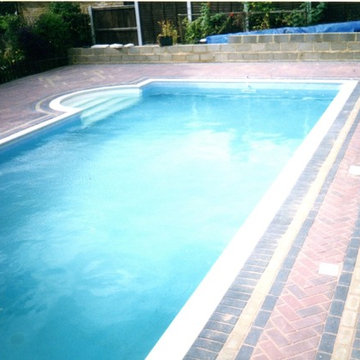
Contemporary swimming pool in London.
Contemporary swimming pool in London.

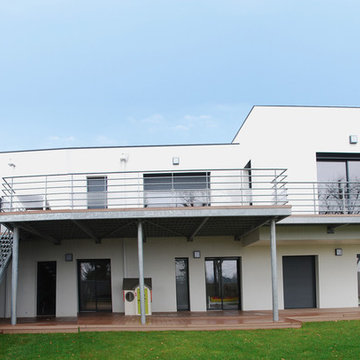
 PVA-ARCHITECTURE & INGENIERIE
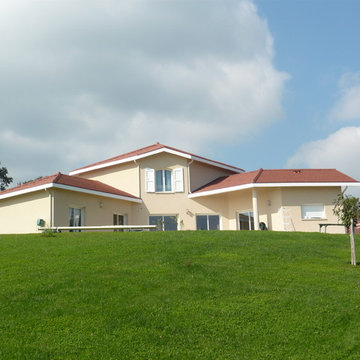
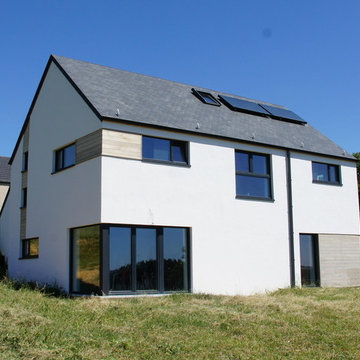
Sur un terrain avec un fort dénivelé, nous avons conçu et réalisé cette maison de 160m2. Pour répondre au mieux aux exigences de la labélisation Effinergie nous avons orienté le projet plein sud et nous avons travaillé sur la compacité. La structure maçonnée est en parpaings doublée intérieurement d’une membrane et d’un isolant performant. La maison a obtenu la certification et consomme théoriquement 45 kw/m²/an.

18