
Search results for "Https:" in Home Design Ideas
 IQ Glass UK
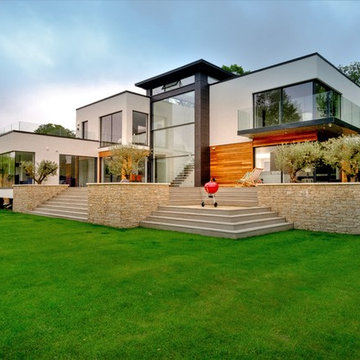
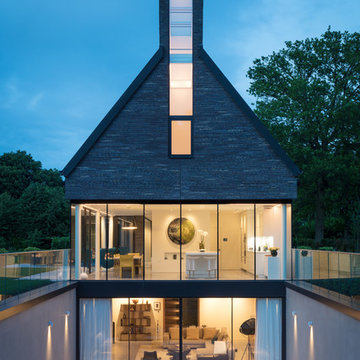
This contemporary new build home included the installation of double height automated sliding sash windows. This sliding glass leaves smoothly open at the centre creating a real wow-factor. The guillotine windows can be designed for electrical opening with automated motors providing a smooth opening.
minimal windows sliding aluminium doors have been used in the kitchen and bedroom area, they have a 21mm frame and a frameless base. This helps connect this internal space to the gardens.

 BathroomsbyDesign
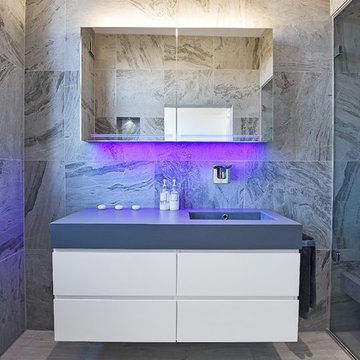
"One of my favourite features is the Schneider Graceline mirror cabinet. I love being able to tidy everything away and the colour therapy lights combined with uplights behind the bath set the perfect mood for a relaxing steam, which is my other favourite feature!"
 minimal windows® UK
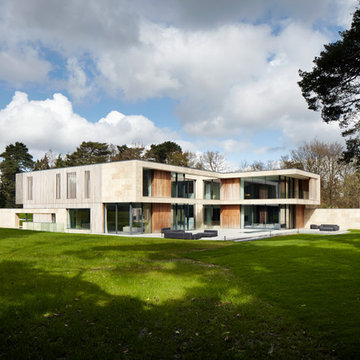
Slim framed sliding doors were installed to this new build residential home in Surrey to allow an abundance of light to flood the internal living spaces. With only the slim sightline visible between each pane the homeowner is provided with beautiful uninterrupted views. The owners of this property achieve a stunning indoor-outdoor living environment.
 IQ Glass UK
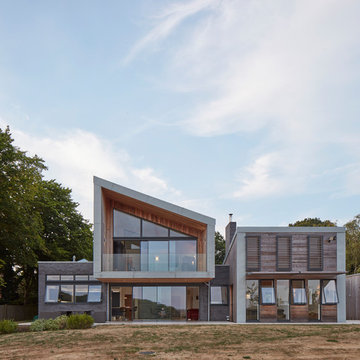
Architects (Aterlier Architects) designed this contemporary house around a central entrance courtyard. The rear of the property overlooked magnificent unspoilt countryside views, which they wanted to make the most of with as much glazing as possible. minimal windows and aluminium windows were installed for minimal obstruction whilst keeping with the design of the rest of the glazing on the project.
 zoeppritz since 1828
© Zoeppritz GmbH
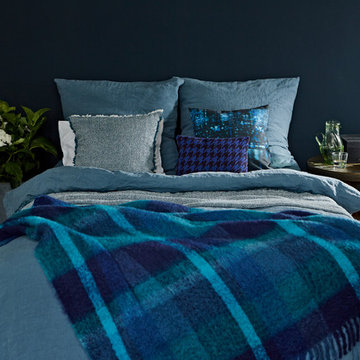
Inspiration for a contemporary bedroom in Stuttgart with blue walls and medium hardwood flooring.
Inspiration for a contemporary bedroom in Stuttgart with blue walls and medium hardwood flooring.
 IQ Glass UK
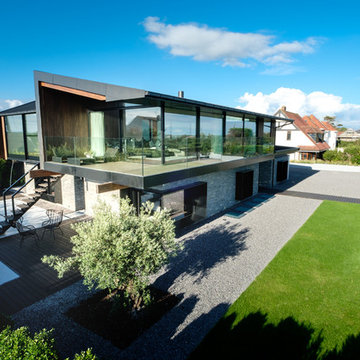
IQ Glass installed a large expanse of architectural glazing onto this award winning new build home in Swansea. This included slim framed sliding glass doors, structural glass walls and aluminium casement windows and doors.
 IQ Glass UK

This new build in Berkhamsted has been completely transformed by IQ Glass. This project included installations of minimal windows, structural glass units, internal walk on glass floor light, glass balustrades and framed rooflights – all helping to create a naturally lit home.
Photography by Quintin Lake
 IQ Glass UK
A rear elevation of the new build house in Buckinghamshire. This high specification refurbishment and extension of this outstanding property overlooked the rolling hills of Bucks. The year-long build realised the true potential of this family home while capitalising on the exceptional views that the homeowners have right on their doorstep
 minimal windows® UK
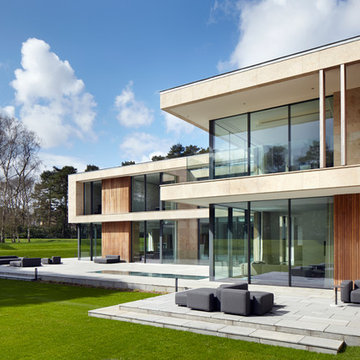
Slim framed sliding doors were installed to this new build residential home in Surrey to allow an abundance of light to flood the internal living spaces. With only the slim sightline visible between each pane the homeowner is provided with beautiful uninterrupted views. The owners of this property achieve a stunning indoor-outdoor living environment.
 minimal windows® UK
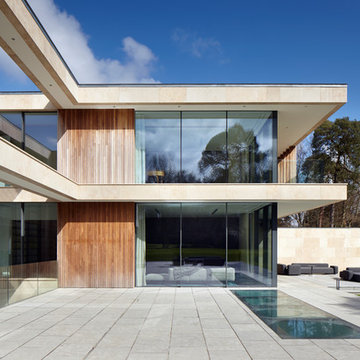
Slim framed sliding doors were installed to this new build residential home in Surrey to allow an abundance of light to flood the internal living spaces. With only the slim sightline visible between each pane the homeowner is provided with beautiful uninterrupted views. The owners of this property achieve a stunning indoor-outdoor living environment.
 minimal windows® UK
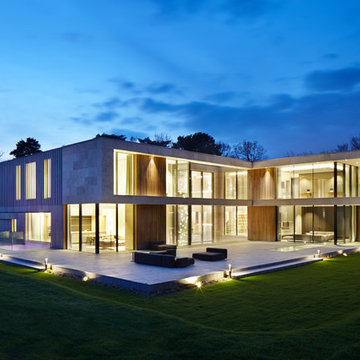
Slim framed sliding doors were installed to this new build residential home in Surrey to allow an abundance of light to flood the internal living spaces. With only the slim sightline visible between each pane the homeowner is provided with beautiful uninterrupted views. The owners of this property achieve a stunning indoor-outdoor living environment.
 IQ Glass UK
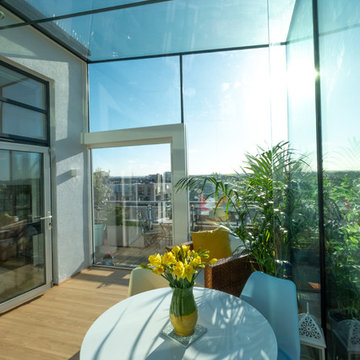
Glass beams were used within this project, which is a popular choice when designing extensions like this one as the beams offer minimal interruption to the views of the surrounding cityscape.
Single track sliding door from minimal windows was used to create access to the balcony and allow the breezy air to flow through.
 IQ Glass UK
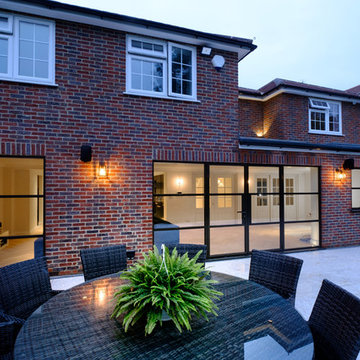
Elgood Avenue used modern industrial style glazing with the Sieger® Legacy product range. The Sieger Legacy doors offer exceptional levels of thermal performance. The thin vertical and horizontal glazing bars allow an abundance of light to flood through into the internal living spaces.
 IQ Glass UK
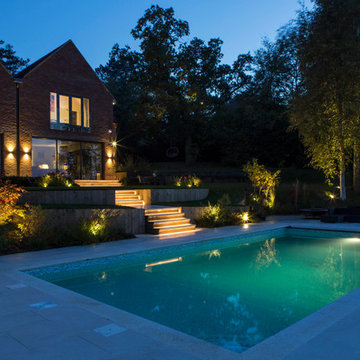
An outdoor pool was included to the rear of this new house build. This is accessed through the slim framed sliding doors from IQ on the ground floor.

 Sieger® Systems
Hedgehog Aluminium Systems | Beechcroft
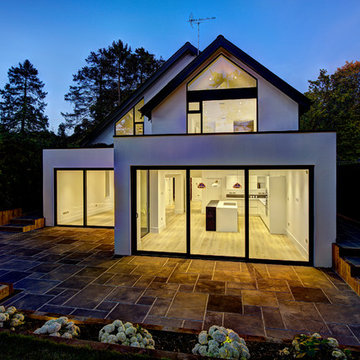
This is an example of a contemporary house exterior in Buckinghamshire.
This is an example of a contemporary house exterior in Buckinghamshire.
 IQ Glass UK
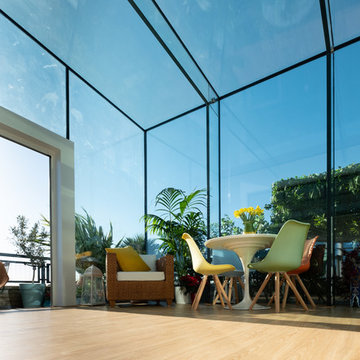
Glass beams were used within this project, which is a popular choice when designing extensions like this one as the beams offer minimal interruption to the views of the surrounding cityscape.
Single track sliding door from minimal windows was used to create access to the balcony and allow the breezy air to flow through.
 Furniture Gallery Richmond
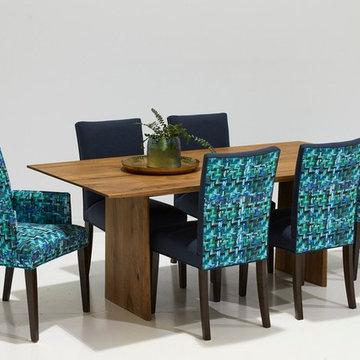
Crown Antiqued Oak dining table with Victoria and Jimmy chairs in Zepel "Renoir Mineral" fabric.
Styled by Furniture Gallery Richmond, photo by Dan Iera.
1