
Search results for "Https:" in Home Design Ideas
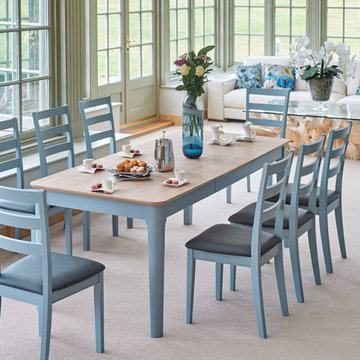
 Bridgman
Photo of a traditional kitchen/dining room in Essex with grey walls, carpet and beige floors.
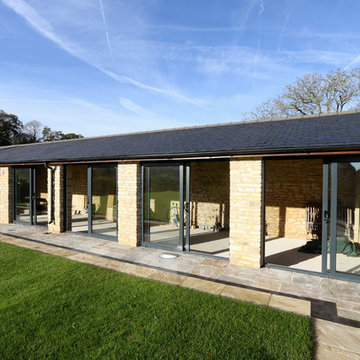
 Sieger® Systems
Stable Barn - This auxiliary barn has been transformed with Sieger 85 sliding doors by Hedgehog Aluminium.
This is an example of a medium sized traditional bungalow brick house exterior in Buckinghamshire with a hip roof and a tiled roof.
This is an example of a medium sized traditional bungalow brick house exterior in Buckinghamshire with a hip roof and a tiled roof.
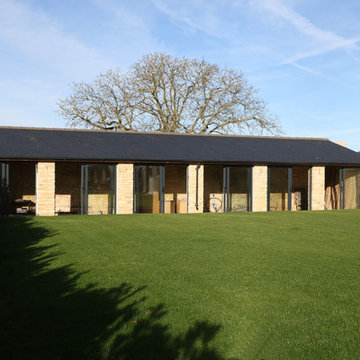 Sieger® Systems
Stable Barn - This auxiliary barn has been transformed with Sieger 85 sliding doors by Hedgehog Aluminium.
Design ideas for a brown and medium sized classic bungalow brick house exterior in Buckinghamshire with a hip roof and a tiled roof.
Design ideas for a brown and medium sized classic bungalow brick house exterior in Buckinghamshire with a hip roof and a tiled roof.
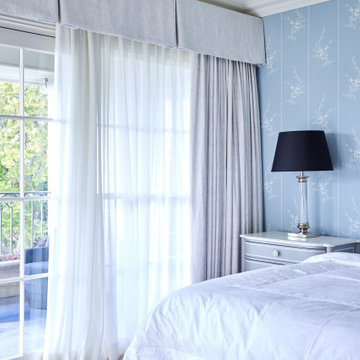
 Gaudion Furniture
A beautiful master bedroom wallpapered in a stunning Ralph Lauren wallpaper
Inspiration for a classic bedroom in Melbourne.
Inspiration for a classic bedroom in Melbourne.
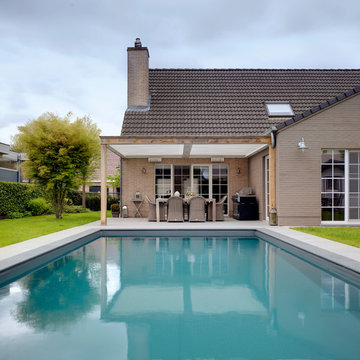
 IQ Outdoor Living
Patio roof with a contemporary design | The Oak Deane | IQ Glass UK
Enhance your outdoor living space.
Design ideas for a traditional back swimming pool in Buckinghamshire with a pergola.
Design ideas for a traditional back swimming pool in Buckinghamshire with a pergola.

 Forrester Roberts Interior Design
NIck White
Photo of a classic open plan dining room in Hampshire with multi-coloured walls, light hardwood flooring, beige floors and a feature wall.
Photo of a classic open plan dining room in Hampshire with multi-coloured walls, light hardwood flooring, beige floors and a feature wall.

 Tallon Perry Interiors
The furniture was the client's existing pieces and all the soft furnishings and accessories have been sourced from high street brands to pull together a fresh and simple style.
Adam Carter Photography & Philippa Spearing Styling
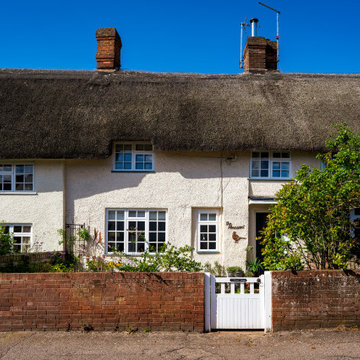

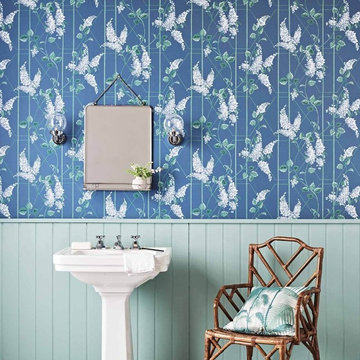 Gaudion Furniture

Wisteria wallpaper is a classic design of Cole & Son's that has been transformed for the 21st Century. The hand-drawn design and contemporary colour palette make a perfect solution from formal to casual living areas. Available in 6 colourways it's hard to decide which is more lovely.
Features
Width 52 cm
Height/Length 10.05 metres
Match: Half Drop. Repeat 52 cm
Sold by the roll
Delivery time 10-14 days

 Mark Taylor Design
Jonathan Bond Photography

Traditional kitchen in Buckinghamshire with a built-in sink, shaker cabinets, grey cabinets, quartz worktops, white splashback, stainless steel appliances, ceramic flooring, an island, grey floors and white worktops.
Traditional kitchen in Buckinghamshire with a built-in sink, shaker cabinets, grey cabinets, quartz worktops, white splashback, stainless steel appliances, ceramic flooring, an island, grey floors and white worktops.
 Mark Taylor Design
Jonathan Bond Photography
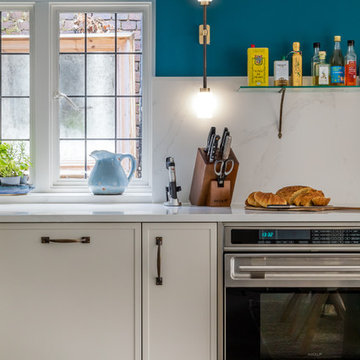
Classic kitchen in Buckinghamshire with a built-in sink, shaker cabinets, grey cabinets, quartz worktops, white splashback, stainless steel appliances, ceramic flooring, an island, grey floors and white worktops.
Classic kitchen in Buckinghamshire with a built-in sink, shaker cabinets, grey cabinets, quartz worktops, white splashback, stainless steel appliances, ceramic flooring, an island, grey floors and white worktops.

 Mark Taylor Design
Jonathan Bond Photography
This is an example of a traditional kitchen in Buckinghamshire with a built-in sink, shaker cabinets, grey cabinets, quartz worktops, white splashback, stainless steel appliances, ceramic flooring, an island, grey floors and white worktops.
This is an example of a traditional kitchen in Buckinghamshire with a built-in sink, shaker cabinets, grey cabinets, quartz worktops, white splashback, stainless steel appliances, ceramic flooring, an island, grey floors and white worktops.
 Mark Taylor Design
Jonathan Bond Photography
Inspiration for a classic kitchen in Buckinghamshire with a built-in sink, shaker cabinets, grey cabinets, quartz worktops, white splashback, stainless steel appliances, ceramic flooring, an island, grey floors and white worktops.
Inspiration for a classic kitchen in Buckinghamshire with a built-in sink, shaker cabinets, grey cabinets, quartz worktops, white splashback, stainless steel appliances, ceramic flooring, an island, grey floors and white worktops.

 The Classic Barn Company

This expansive room above building has two open fronted bays and one enclosed behind classic garage doors. There's a room at one end which can be used for storage or even a home office space.
 The Classic Barn Company
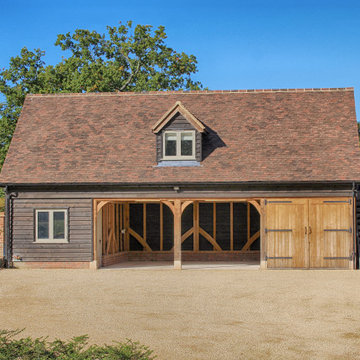
This room above oak garage has plenty of room for everything; three bays for your cars, one bay built out as storage and a huge room above to use as you wish!
1