
Search results for "Https:" in Home Design Ideas
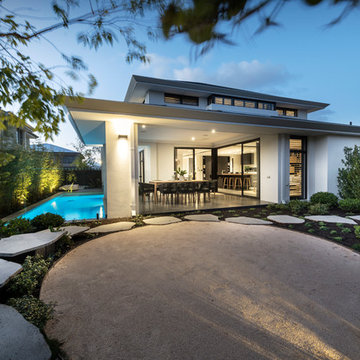
 Radiant Lighting
The Spike Spot Adjustable has been designed for easy insertion into the earth, and can be aimed at a bush, tree or any landscape feature. The fully adjustable head allows 360 degree rotation and 0–90 degree elevation.
The luminaire is machined from a choice of 10mm (3/8”) thick aluminium with a UV stable powder coated finish (10 standard colours), solid copper or 316 stainless steelwith a clear, tempered, stepped glass lens and high temperature silicon gaskets.

 Lamitak | TAK Products & Services Pte Ltd
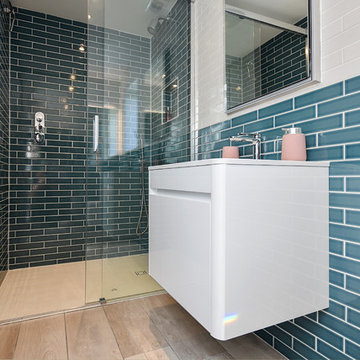
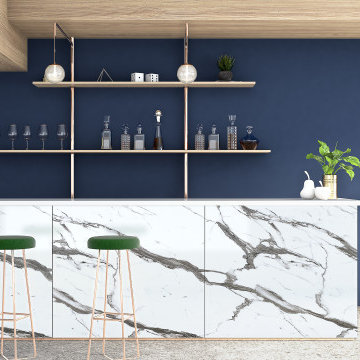
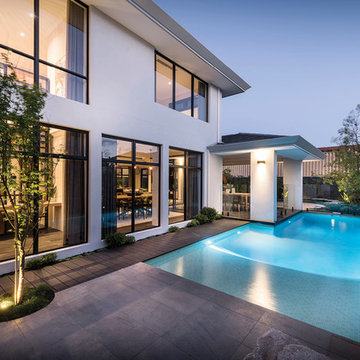
When nautical is done with deep blue and white marble, it becomes a look that everyone suddenly wants.
Laminates featured:
WY 4256X KARL HOFFMANN ELM
WYA 5290MT BRISSAGO RAPHAEL
DXO 4316G BIANCO MARBLE UASSIQ

 IQ Glass UK

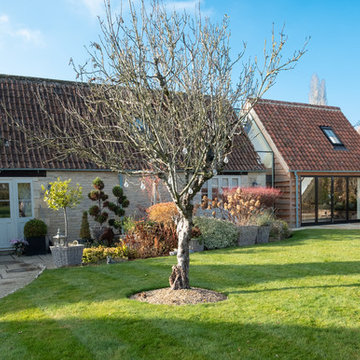
A south facing extension has been built to convert a derelict Grade II listed barn into a sustainable, contemporary and comfortable home that invites natural light into the living spaces with glass extension to barn.
Glovers Barn was a derelict 15th Century Grade II listed barn on the ‘Historic Buildings at Risk’ register in need of a complete barn renovation to transform it from a dark, constrained dwelling to an open, inviting and functional abode.
Stamos Yeoh Architects thoughtfully designed a rear south west glass extension to barn with 20mm minimal sightline slim framed sliding glass doors to maximise the natural light ingress into the home. The flush thresholds enable easy access between the kitchen and external living spaces connecting to the mature gardens.
 IQ Glass UK

A south facing extension has been built to convert a derelict Grade II listed barn into a sustainable, contemporary and comfortable home that invites natural light into the living spaces with glass extension to barn.
Glovers Barn was a derelict 15th Century Grade II listed barn on the ‘Historic Buildings at Risk’ register in need of a complete barn renovation to transform it from a dark, constrained dwelling to an open, inviting and functional abode.
Stamos Yeoh Architects thoughtfully designed a rear south west glass extension to barn with 20mm minimal sightline slim framed sliding glass doors to maximise the natural light ingress into the home. The flush thresholds enable easy access between the kitchen and external living spaces connecting to the mature gardens.
 Thomas Sanderson
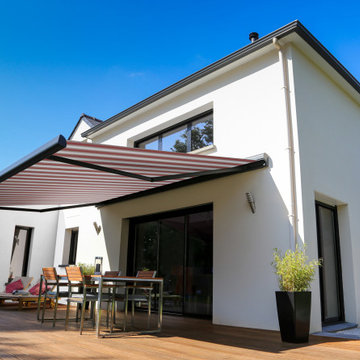
The Candy Stripe design recreates memories of childhood seaside holidays and will add a real statement piece of furnishing that will brighten up your outdoor space.
 IQ Glass UK
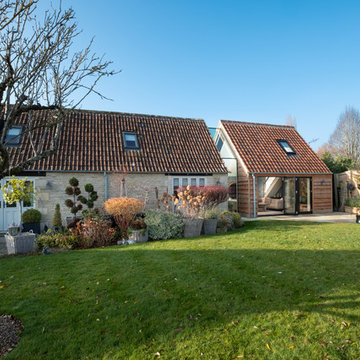
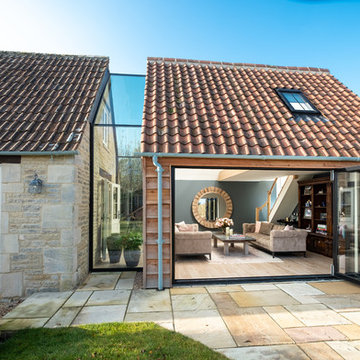
Frameless glass link installed between the new extension and the farmhouse to form a connection. Bifolding door was installed to the extension for further light to pass through.
 IQ Glass UK
Frameless glass link installed between the new extension and the farmhouse to form a connection. Bifolding door was installed to the extension for further light to pass through.
 IQ Glass UK
Frameless glass link installed between the new extension and the farmhouse to form a connection. Bifolding door was installed to the extension for further light to pass through.
 IQ Outdoor Living
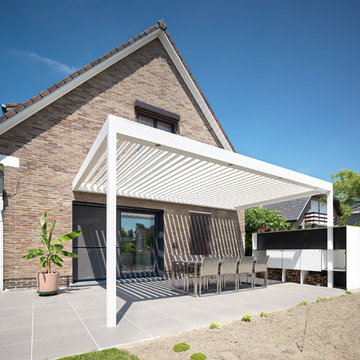
The Umbris patio roofing system is a bespoke, architectural design solution creating external living and entertainment areas | Westridge Park | UmbrisbyIQ
Enhance your outdoor living space.
 Heat Architecture London
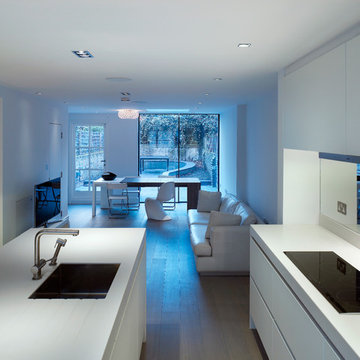
Inspiration for a small modern open plan living room in London with white walls, medium hardwood flooring, no fireplace and a freestanding tv.
 IQ Outdoor Living
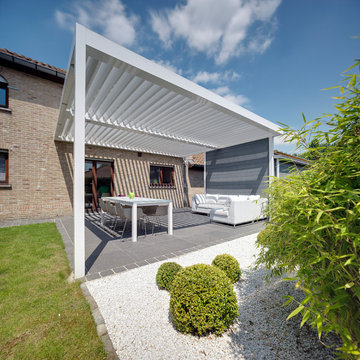
The Umbris patio roofing system is a bespoke, architectural design solution creating external living and entertainment areas | Westridge Park | UmbrisbyIQ
Enhance your outdoor living space.
 IQ Glass UK
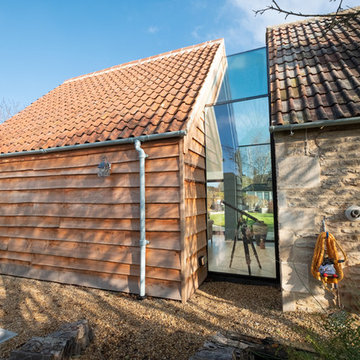
Frameless glass link installed between the new extension and the farmhouse to form a connection. Frameless glass links can be constructed using single glazing or insulated glass units such as triple or double glazing for a thermally efficient installation.
 Magic Projects London Ltd

✨The Magic Has Been Sprinkled Again To Another Of Our Project ✨Creating a Kitchen That Truly Shines With Glimmering Brass, Bringing Vintage Roots✨
Sector: Residential
Client: Private
Value £202k.
 IQ Glass UK

A south facing extension has been built to convert a derelict Grade II listed barn into a sustainable, contemporary and comfortable home that invites natural light into the living spaces with glass extension to barn.
Glovers Barn was a derelict 15th Century Grade II listed barn on the ‘Historic Buildings at Risk’ register in need of a complete barn renovation to transform it from a dark, constrained dwelling to an open, inviting and functional abode.
Stamos Yeoh Architects thoughtfully designed a rear south west glass extension to barn with 20mm minimal sightline slim framed sliding glass doors to maximise the natural light ingress into the home. The flush thresholds enable easy access between the kitchen and external living spaces connecting to the mature gardens.
 The Rug Seller
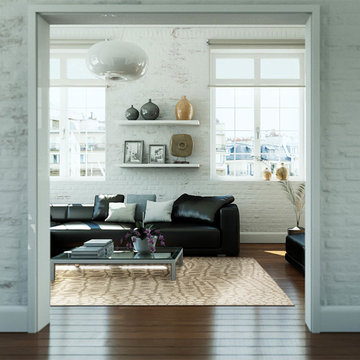
Croco Rugs 0721 08 from the African Safari Collection by Weconhome feature an eye catching crocodile skin effect in cream and beige which will make a statement to any room in your home! The 8.5 mm pile is Machine Woven with a soft 100% polyester pile. Weighing 2.5kg per square metre.
Delivery Costs: This item qualifies for FREE UK delivery
1