
Search results for "Https:" in Home Design Ideas

 Imagine Living
City double sofa bed by Softline is a comfortable double sofa that turns into double bed. With 8 bracket positions, this modern sofa is one of the most functional. Use City to chill out on or as a comfy double bed. Perfect for a small apartment or room that needs a functional sofa or chair. Eight backrest positions. Also available as a single chair / bed. City sofa bed is designed and made in Denmark. Available in any of the felt colours from vibrant red to sophisticated grey.

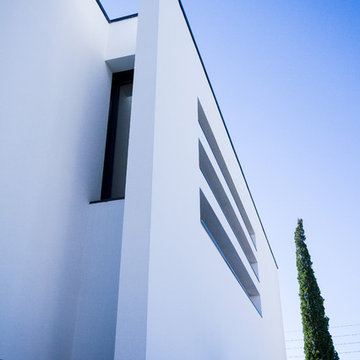
Design ideas for a large and white modern two floor render house exterior in Dusseldorf with a flat roof.

 Philipp Architekten - Anna Philipp
Photo of an expansive modern formal open plan enclosed dining room in Stuttgart with white walls, concrete flooring, grey floors and no fireplace.


 Guillaume GENEVRIER architectes dplg
PEJ - Pierre Jean DURAND
Photo of a modern front door in Saint-Etienne with white walls, light hardwood flooring and a grey front door.
Photo of a modern front door in Saint-Etienne with white walls, light hardwood flooring and a grey front door.




 Allgreen Group
The Telegraph’s Gold medal winning garden in the RHS Chelsea 2015 was designed by Marcus Barnett and built by Crocus.co.uk, was based on strong lines of rectilinear geometry, textural relief and differing scaled waterways. Working with this brief, Allgreen were commissioned to supply two key products for this inspiring garden – the FONTE Original Basaltite Crystal Paving with the subtle Anticato finish, which gently displays the consistent characteristics of this beautiful stone, and our unique CARREG Selfbinda Cotswold Buff Gravel. A great choice for paths and sunken seating areas – this product brought together the greys of the feature concrete wall and the creams of the furniture and serving as a true contrast to the greens and colours of the planting.
 BAT Construct Property Solutions
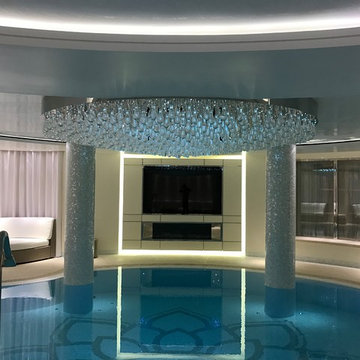
This swimming pool area became much more cozy and has its new look after we installed this beautiful fibre optic chandelier with thousands of crystals. It took us almost 5 weeks to complete it. It's amazing, isn't it?

 V&BA estudio
La zona de recepción está formada por un amplio espacio sectorizado y definido por el uso del material y el color. El azul, corporativo, cubre toda una esquina, delimitando una de las zonas principales: la secretaría. Previa intervención del azul, en el espacio destaca un mueble integrado realizado en chapa metálica, plegada, que se funde con la pared albergandoplantas y libros.

 User
Fitting comfortably within the streetscape, this generous four bedroom home maximises the opportunities of the sloping site to create distinct living spaces across the two levels, each with outdoor areas.
The main living with its high ceilings is light filled and focussed around an outdoor room with large full height glass doors that expand the living area seamlessly.
The placement of openings allows views to trees of the nearby reserve as well as distant views to the north.
The home carefully balances privacy with good solar access to create a comfortable residence offering flexible and varied opportunities for entertaining and living.
Attributes include double garaging with storage and direct access to the kitchen, powder room, and a generous master bed suite with extensive robe, integrated joinery and well-appointed ensuite.
Tasmanian Oak timber detailing features throughout.





 Ideal Work
Se vuoi un tocco di brutalismo, puoi scegliere una grande lastra rivestita di Microtopping® effetto cemento a vista: interrompe l’effetto total white dato dalle facciate della costruzione
Foto @Bujnovszky

 Alliance Architecture Ltd
View from the Street
Inspiration for a white modern bungalow detached house in Auckland with wood cladding, a hip roof and a metal roof.
Inspiration for a white modern bungalow detached house in Auckland with wood cladding, a hip roof and a metal roof.




1