
Search results for "Https:" in Home Design Ideas
 AR Design Studio Ltd
Martin Gardner, spacialimages.com
White modern two floor house exterior in Hampshire.
White modern two floor house exterior in Hampshire.
 Liz Kalaf Photography
Liz Kalaf Photography
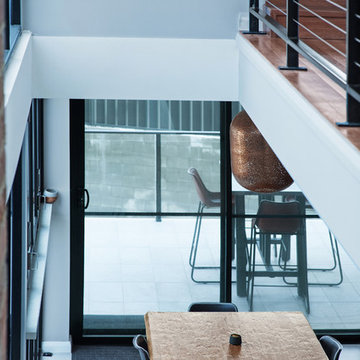
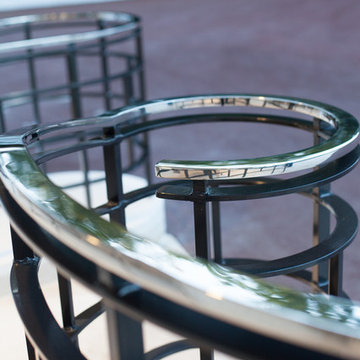
Inspiration for a modern wood staircase in Newcastle - Maitland with metal risers.
Inspiration for a modern wood staircase in Newcastle - Maitland with metal risers.

 User
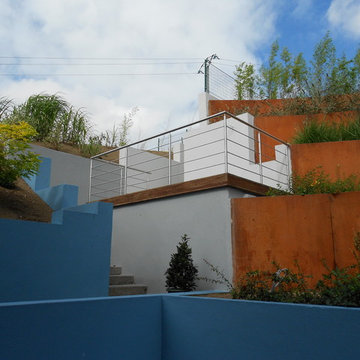
UserLifestyle Landscape Design & Construction has designed an outdoor entertaining area to meet the clients needs with a swimming pool and deck with a privacy rendered block wall in the front yard joining to an existing deck which flows out into the backyard with a lawn area for the kids and/or dog and coastal friendly low maintenance plants. This entertaining flows from the inside lounge and dining room out to the deck and entertaining area with a view of the ocean from the deck.


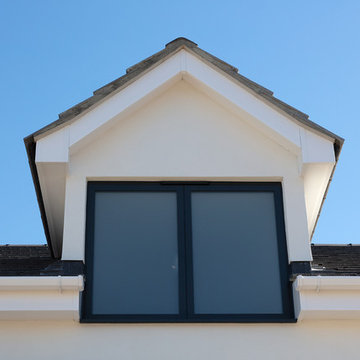
 K Design and Build Ltd
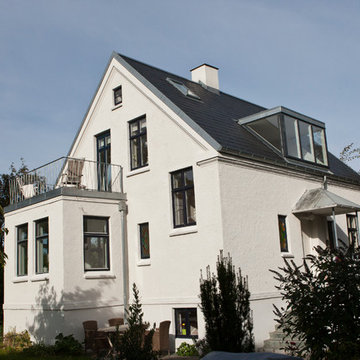
This project was to turn a dated bungalow into a modern house. The objective was to create upstairs living space with a bathroom and ensuite to master.
We installed underfloor heating throughout the ground floor and bathroom. A beautiful new oak staircase was fitted with glass balustrading. To enhance space in the ensuite we installed a pocket door. We created a custom new front porch designed to be in keeping with the new look. Finally, fresh new rendering was installed to complete the house.
This is a modern luxurious property which we are proud to showcase.
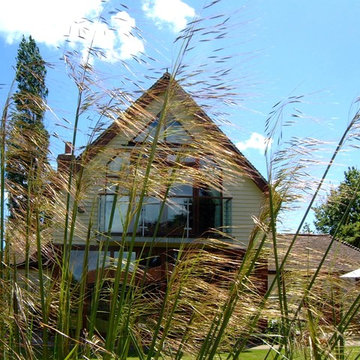

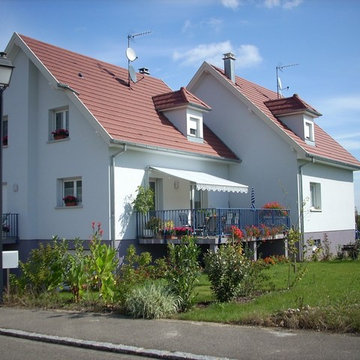

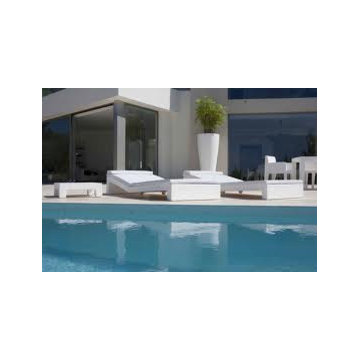
 Rêves d'Exterieurs
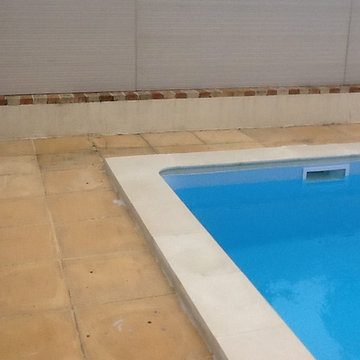
Aménagement coin transat relax au bord d'une piscine
Photo of a modern swimming pool in Grenoble.
Photo of a modern swimming pool in Grenoble.

 natalia boldrini arquitecta
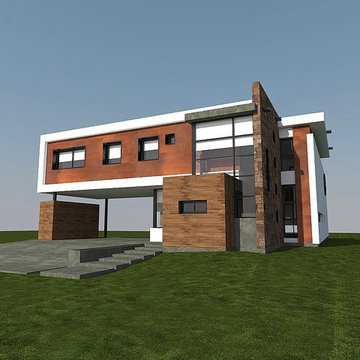
Design ideas for a medium sized and white modern two floor detached house with stone cladding, a flat roof and a green roof.


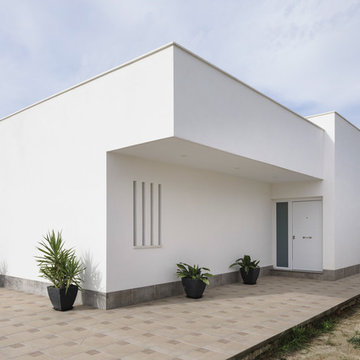
 FAQ arquitectura
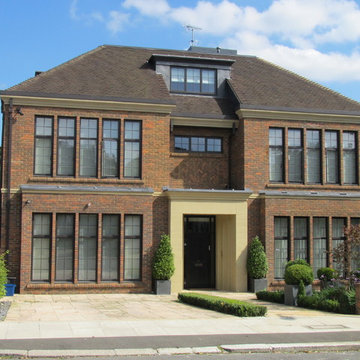
En una parcela con cierto desnivel se recibe el encargo de implantar una vivienda sencilla, mínima, de lineas neutras. Se decide hacer una composición con cuatro prismas que se suceden hacia el fondo de la parcela. Los dos delanteros corresponden a la zona de día, abiertos hacia la parcela, buscando la luz. Los dos siguientes a la zona de trabajo y noche, buscando la privacidad del fondo de la parcela. El interior se busca la sucesión de espacios teniendo como eje el vestíbulo de acceso.
Situación: Alcalá de Guadaíra. Sevilla.
Promotor: Privado.
Arquitecto: Víctor García Trejo.
Arquitecta colaboradora: Ariadna Zerpa Chacón.
Promotor: Privado.
Constructor: COREBO S.L.
Fotografías: Fernando Alda.
Infografías: LOGGIA3D






4