
Search results for "Https:" in Home Design Ideas

 Philipp Architekten - Anna Philipp
Photo of an expansive modern formal open plan enclosed dining room in Stuttgart with white walls, concrete flooring, grey floors and no fireplace.

 RICA STUDIO
This is an example of an expansive and gey modern concrete house exterior in New York with a flat roof and three floors.
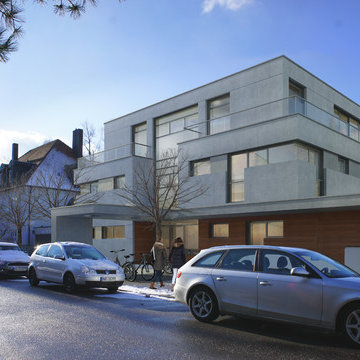
 KEIL FRIEDRICH KINBERGER PART MBB
Design ideas for an expansive and gey modern semi-detached house in Munich with three floors, concrete fibreboard cladding, a flat roof and a green roof.
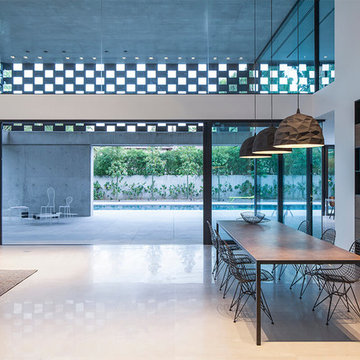
 MDF Italia
INTERIOR ARCHITECT
Pitsou Kedem architects
SALES PARTNER
Habitat
PHOTOGRAPHER
Amit Geron
This is an example of an expansive modern mezzanine dining room in Tel Aviv with white walls.
This is an example of an expansive modern mezzanine dining room in Tel Aviv with white walls.
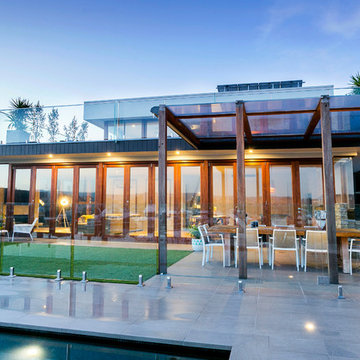
 DE atelier Architects
Photo Credit: J
Photo of an expansive and white modern two floor detached house with wood cladding, a flat roof, a metal roof and a grey roof.
Photo of an expansive and white modern two floor detached house with wood cladding, a flat roof, a metal roof and a grey roof.
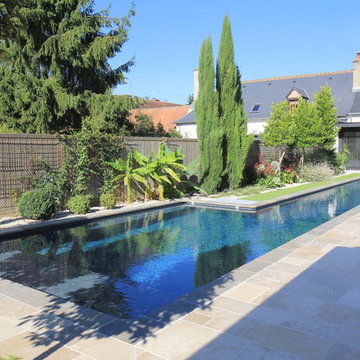
 ADH Piscines & Paysages
Projet récompensé par le trophée d'Or de la piscine d’Exception 2017 décerné par la FPP ( Fédération des Professionnels de la Piscine).
Piscine couloire de nage de 22x2.5x4.5m.
Margelles et terrasses en pierres naturelles. Volet Immergé et banquettes d'assises dans le bassin.
Gazon synthétique. Création d'une ambiance végétale structurée.

 Studio Alfa & Grigiomateria srls
Grande terrazza piantumata
Photo of an expansive modern balcony in Milan with a potted garden.
Photo of an expansive modern balcony in Milan with a potted garden.
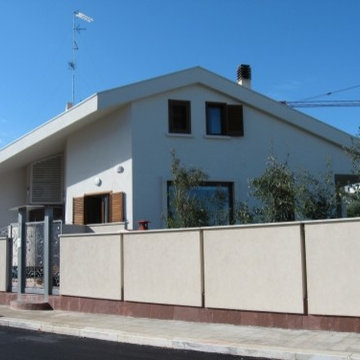
 Giuseppe Lacalamita
Photo of an expansive and beige modern two floor detached house in Bari with mixed cladding, a mansard roof and a tiled roof.
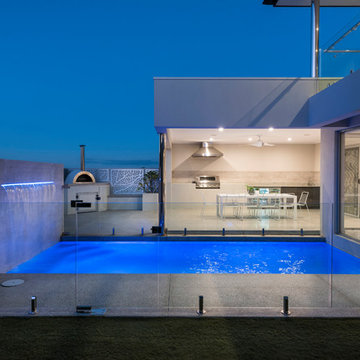
 DS Grinding
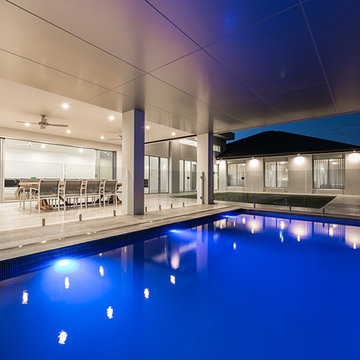
Polished alfresco and honed pool surround to create a seamless finish to this custom built luxury home in Landsdale, Perth.
D Max Photography
Design ideas for an expansive and white modern two floor detached house in Perth.
Design ideas for an expansive and white modern two floor detached house in Perth.
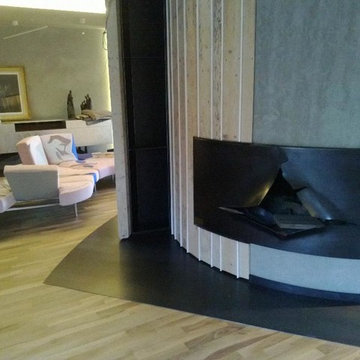
 Design Legno
Project & photo by Arch. Fabio Dolso
Inspiration for an expansive modern enclosed living room with a hanging fireplace and a metal fireplace surround.
Inspiration for an expansive modern enclosed living room with a hanging fireplace and a metal fireplace surround.

 Crabtree & Hargreeves Bespoke Interiors
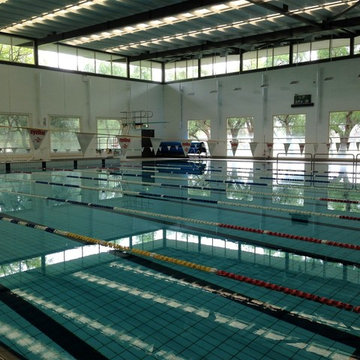
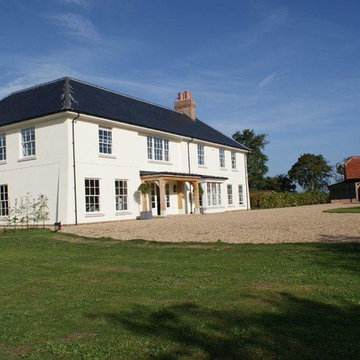
Expansive modern single-wall open plan kitchen in Essex with flat-panel cabinets, dark wood cabinets, wood worktops and an island.
 SG Projekt GmbH
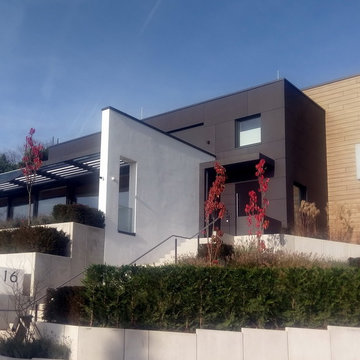
Inspiration for an expansive modern two floor detached house in Frankfurt with concrete fibreboard cladding and a flat roof.
 Elisabetta de Strobel
Photo by Maurizio Marcato
www.mauriziomarcato.com
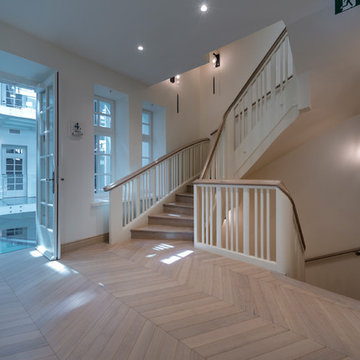
Expansive modern hallway in Venice with white walls, light hardwood flooring and beige floors.
Expansive modern hallway in Venice with white walls, light hardwood flooring and beige floors.
 Ocean Project Developments
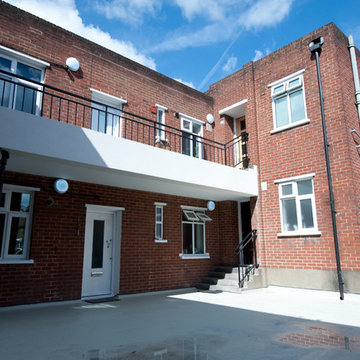
Battersea Builders were commissioned to renovate and modernise both the interior and exterior of this old and neglected block of flats.
The façade was lifted and modernised with a white render and classic detail in the railings, entry system, silver property numbers and wooden doors.
Communal hallways and landings were refreshed with functional yet stylish light fittings, flooring and railings with white walls for a clean finish.
 WIEWIORRA STUDIO
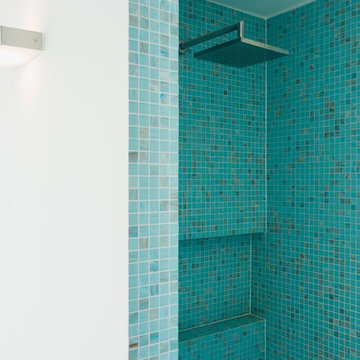
Das Townhouse von Johanne Nalbach wird maßgeschneidert für die Bewohner eingerichtet. Das Konzept der linearen Räume wird verfolgt und findet in der Möblierung dramaturgische Höhepunkte.
Fotograf: Thorsten Klapsch
 Ouvrage Conception & Réalisation
Ouvrage Conception
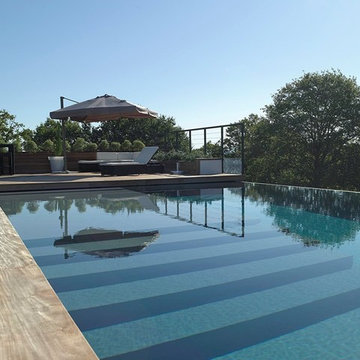
Design ideas for an expansive modern back rectangular infinity swimming pool in Bordeaux with decking.
Design ideas for an expansive modern back rectangular infinity swimming pool in Bordeaux with decking.
 Uwe Siepmann
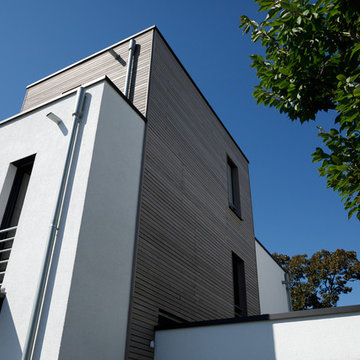
Expansive and white modern render detached house in Dusseldorf with three floors and a flat roof.
 Studio 30 Architects
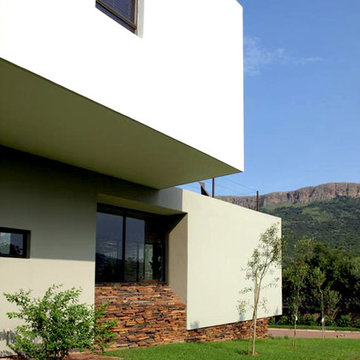
A 5-bedroom, new-build house developed within the fringe of a nature reserve in Mpumalanga, South Africa.
The design creates a generous family home with open-plan living spaces, seamless connection with the outdoors and a swimming pool terrace. The bedrooms at upper floor level fully capture and maximize the mountain views available from all aspects. Key to the success of this project was its vernacular approach and its responsiveness to privacy and climatic issues; most notably in its careful consideration of passive ventilation and solar shading.

1