
Search results for "Https:" in Home Design Ideas
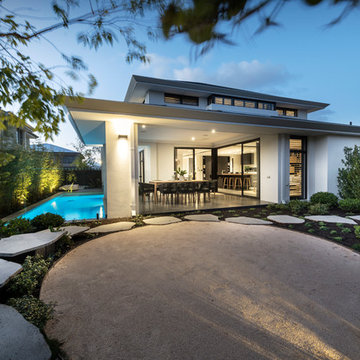
 Radiant Lighting
The Spike Spot Adjustable has been designed for easy insertion into the earth, and can be aimed at a bush, tree or any landscape feature. The fully adjustable head allows 360 degree rotation and 0–90 degree elevation.
The luminaire is machined from a choice of 10mm (3/8”) thick aluminium with a UV stable powder coated finish (10 standard colours), solid copper or 316 stainless steelwith a clear, tempered, stepped glass lens and high temperature silicon gaskets.
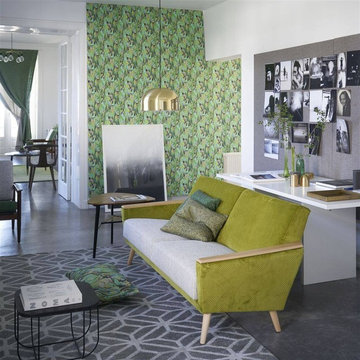
 Gaudion Furniture
A stunning marbled wallpaper style. Available in in six terrific, muted colourways that will add colour and life to any space
$227 for a 10 metre long roll
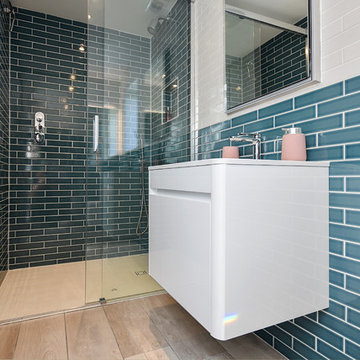

 Lamitak | TAK Products & Services Pte Ltd
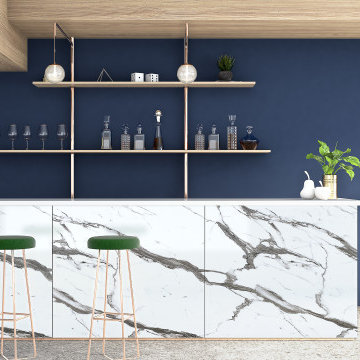
When nautical is done with deep blue and white marble, it becomes a look that everyone suddenly wants.
Laminates featured:
WY 4256X KARL HOFFMANN ELM
WYA 5290MT BRISSAGO RAPHAEL
DXO 4316G BIANCO MARBLE UASSIQ
 Sieger® Systems
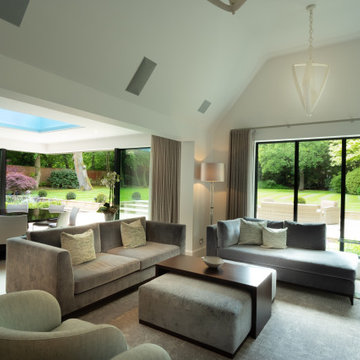
A Sieger 40 Roof Lantern was installed to this modern home extension which featured a corner opening sliding door system alongside several casement window installations.
 IQ Glass UK
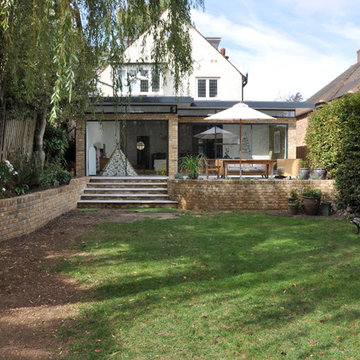
Two sets of minimal windows sliding doors were installed to the rear extension of this beautiful cottage in Buckinghamshire. This allowed light to pass through the internal space filling it with light and colour.
To bring more light into the property, slim and frameless clerestory windows were installed above the all the ground floor glazing.

 IQ Glass UK
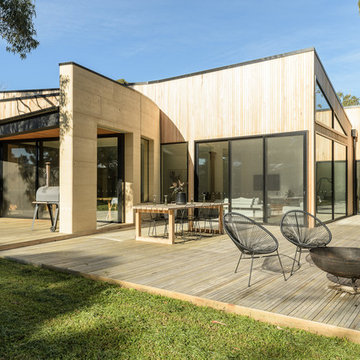
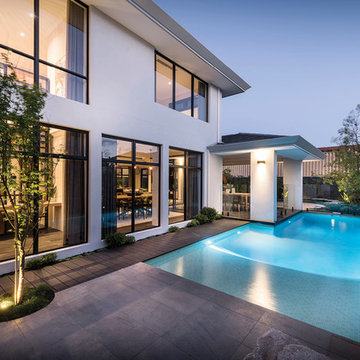

A south facing extension has been built to convert a derelict Grade II listed barn into a sustainable, contemporary and comfortable home that invites natural light into the living spaces with glass extension to barn.
Glovers Barn was a derelict 15th Century Grade II listed barn on the ‘Historic Buildings at Risk’ register in need of a complete barn renovation to transform it from a dark, constrained dwelling to an open, inviting and functional abode.
Stamos Yeoh Architects thoughtfully designed a rear south west glass extension to barn with 20mm minimal sightline slim framed sliding glass doors to maximise the natural light ingress into the home. The flush thresholds enable easy access between the kitchen and external living spaces connecting to the mature gardens.
 Thomas Sanderson
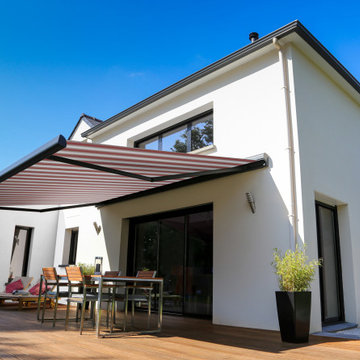
The Candy Stripe design recreates memories of childhood seaside holidays and will add a real statement piece of furnishing that will brighten up your outdoor space.
 IQ Glass UK

A south facing extension has been built to convert a derelict Grade II listed barn into a sustainable, contemporary and comfortable home that invites natural light into the living spaces with glass extension to barn.
Glovers Barn was a derelict 15th Century Grade II listed barn on the ‘Historic Buildings at Risk’ register in need of a complete barn renovation to transform it from a dark, constrained dwelling to an open, inviting and functional abode.
Stamos Yeoh Architects thoughtfully designed a rear south west glass extension to barn with 20mm minimal sightline slim framed sliding glass doors to maximise the natural light ingress into the home. The flush thresholds enable easy access between the kitchen and external living spaces connecting to the mature gardens.
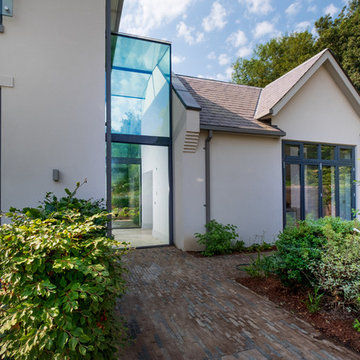 IQ Glass UK
Structural glass link was installed to this new build home to beautifully connect two sides of the property.
The minimal windows® Vitra Pivot door were installed to create beautifully uninterrupted views of the surrounding landscape.
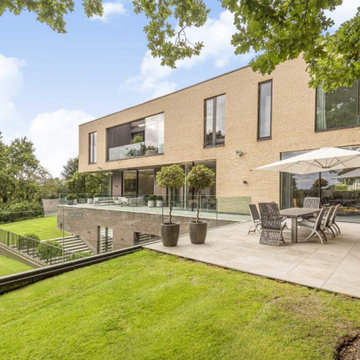
 minimal windows® UK
A large focus of High Acres was to increase light flow, ventilation and ease of movement throughout the home. To ensure that the necessary areas are provided with an abundance of natural light, minimal windows slim sliding doors have been installed across all three floors (including the indoor swimming pool room located in the basement).
The main configurations of sliding doors span across the bottom floor with a bi-parting slider and singular secondary slider that offer patio and garden access from the living and kitchen area. The ultra slim 21mm sightlines ensure that the views of the garden are unhindered and allow the glazing systems to match the modern aesthetic of the home.
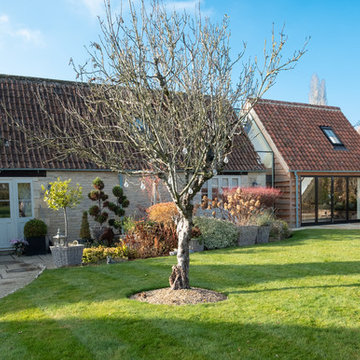 IQ Glass UK
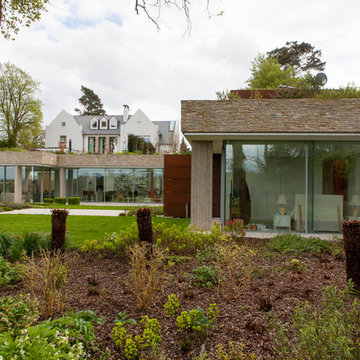
Frameless glass link installed between the new extension and the farmhouse to form a connection. Bifolding door was installed to the extension for further light to pass through.
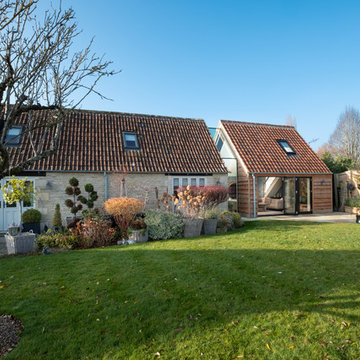 IQ Glass UK
Frameless glass link installed between the new extension and the farmhouse to form a connection. Bifolding door was installed to the extension for further light to pass through.
 IQ Glass UK
IQ Glass installed large architectural glazing on this impressive detached New Build in London. Large elements of glazing included guillotine windows to make a statement while allowing fantastic light to ingress through.Vertically sliding sash were installed for unrestricted view of the entrance with a vertical sightline of just 21mm. Other elements of glazing included Frameless Picture Windows, Aluminium Casement Doors and Windows.
 IQ Glass UK
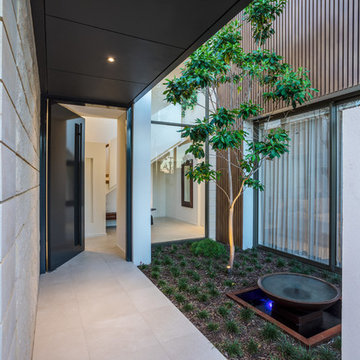
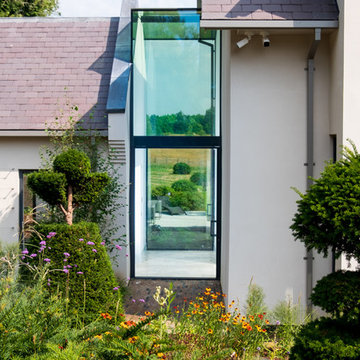
Structural glass link was installed to this new build home to beautifully connect two sides of the property.
The minimal windows® Vitra Pivot door were installed to create beautifully uninterrupted views of the surrounding landscape.
1