
Search results for "Https:" in Home Design Ideas

 RAPOD Garden Rooms
Matt Harris - MJH Photography
Medium sized contemporary garden shed and building in West Midlands with white walls, laminate floors, no fireplace and a freestanding desk.
Medium sized contemporary garden shed and building in West Midlands with white walls, laminate floors, no fireplace and a freestanding desk.

 wudl.
wudl.Photo of a small contemporary living room in Manchester with grey walls, a wall mounted tv and feature lighting.

 CplusC Architectural Workshop
Small contemporary back full sun garden in Sydney with a vegetable patch and brick paving.

 Kate Eyre Garden Design
Kate Eyre Garden Design
Photo of a medium sized contemporary back full sun terrace for spring in London with natural stone paving.
Photo of a medium sized contemporary back full sun terrace for spring in London with natural stone paving.

 space + style by Marco Joe Fazio Ltd
photography :: Marco Joe Fazio
© mjfstudio photographic bureau
This is an example of a small contemporary kitchen in Surrey.
This is an example of a small contemporary kitchen in Surrey.
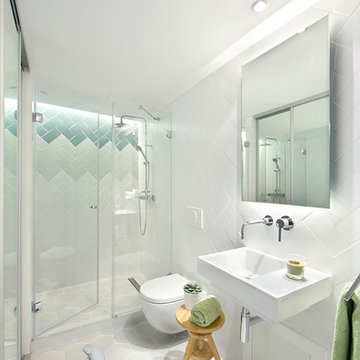
 Egue y Seta
 www.vicugo.com
Inspiration for a medium sized contemporary shower room bathroom in Madrid with a wall-mounted sink, an alcove shower, a wall mounted toilet, multi-coloured tiles, porcelain tiles, white walls and ceramic flooring.
Inspiration for a medium sized contemporary shower room bathroom in Madrid with a wall-mounted sink, an alcove shower, a wall mounted toilet, multi-coloured tiles, porcelain tiles, white walls and ceramic flooring.

 Designed by Pierre
guillaume
Small contemporary ensuite bathroom in Paris with flat-panel cabinets, white cabinets, an alcove bath, a shower/bath combination, white walls, a wall-mounted sink and an open shower.
Small contemporary ensuite bathroom in Paris with flat-panel cabinets, white cabinets, an alcove bath, a shower/bath combination, white walls, a wall-mounted sink and an open shower.

 Terrasses des Oliviers - Paysagiste Paris
Medium sized contemporary roof rooftop wood railing terrace in Paris with no cover and a living wall.


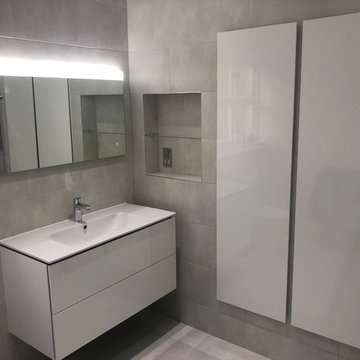
 Indesign Bathrooms & Kitchens
Photo of a small contemporary family bathroom in London with flat-panel cabinets, white cabinets, a corner shower, a one-piece toilet, grey tiles, porcelain tiles, white walls, porcelain flooring, an integrated sink, solid surface worktops, grey floors, a sliding door, white worktops, a single sink and a floating vanity unit.
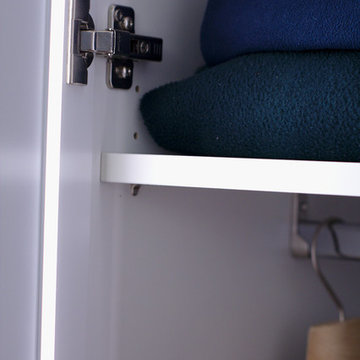
 Hölzlein Schreinerei
Systemschrank mit minimalistischen Design speziell für den Einbau in Ankleide-/und Schlafzimmern. Der Schrank wirkt homogen durch das Griff lose Design und den langen Schranktüren. Kleidungsstücke werden, durch die angenehme indirekte Beleuchtung in den Schranktüren, wirkungsvoll präsentiert.
Die Schranktüren lassen sich mühelos öffnen und schließen. Eine Vielzahl von Sytemen für die Aufbewahrung und Ordnung von Accessoires und Kleidung lassen sich zusätzlich einbauen.
Alle inneren und äußeren Teile sind aus hochwertigen Materialien produziert und in vielen hellen und dunklen Farben erhältlich.
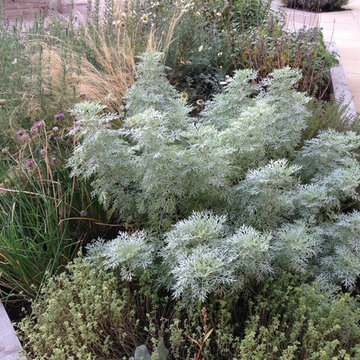
 Aralia: Innovation in Landscape Design
Aralia was commissioned by the Caring Homes Group to design the gardens for their new 61 bed care home in Suffolk. Initial plans were drafted for a sensory Dementia Garden and an overall garden landscape which the clients loved so much that they decided to increase the budget to accommodate the extra garden features recommended by Aralia which were designed specifically to engage the residents and add value to Park View’s landscape garden offering.
The Dementia garden design provides an interactive and visually stimulating journey around the garden for the residents such as birdbaths, water features, pergolas and even a supersize Chess Set. The ‘Garden Activity’ area with a Potting Shed, Potting Table, and raised vegetable beds at waist height encourages the residents to be enjoyably hands-on in growing both ornamental and edible crops. There are numerous seating areas in the garden for residents and their family to admire the fruits of their labours and a magnificent central pergola provides a perfect resting space for an outdoor drink or meal, with built in BBQ. The overall landscape design was very much Classical, with a nod to the traditional.
Aralia’s planting plan for the Care Home was deliberately nostalgic, to capture the memories of the Dementia patients, with lots of fragrant and textural planting. An Evergreen structure allows an attractive all year architectural base, with a tasteful mix of colourful herbaceous planting, including a wildflower meadow to attract plenty of much appreciated wildlife.
Aralia’s landscape design plans needed to factor in a multi-functional team of architects, drainage engineers, structural surveyors, site management, the nursing team and head office, to ensure that the design and development of the site met the needs of all parties and conformed fully to building regulations and disability legislation. Aralia’s remit was both the design and build of the hard and soft garden landscaping which included one of our many specialisms - a full lighting plan and installation.
The Care Home garden in Ipswich was completed Spring 2012 and the photographs show the initial planting, just a few weeks old. The garden borders will mature and fill their socks in the next few years.

 AGENCE MARN DÉCO
Photo of a medium sized contemporary guest bedroom in Paris with multi-coloured walls, medium hardwood flooring, brown floors and wallpapered walls.
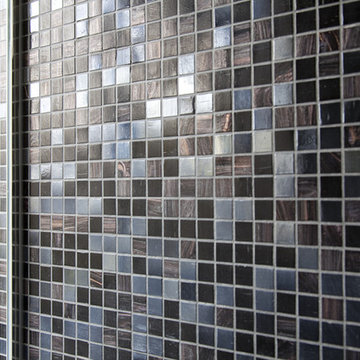
 Rumi Bunya Design Ltd
Medium sized contemporary ensuite home in London with a wall-mounted sink, a wall mounted toilet, grey tiles, mosaic tiles and porcelain flooring.
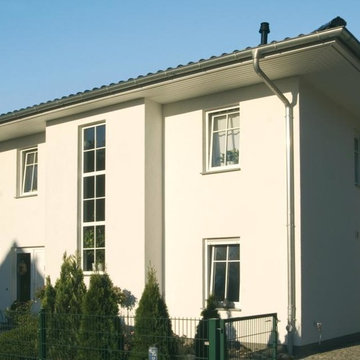
 HAUSBAU - Berater + Betreuer Hans-Arnold Küfner
Medium sized and white contemporary two floor render house exterior in Berlin with a hip roof.
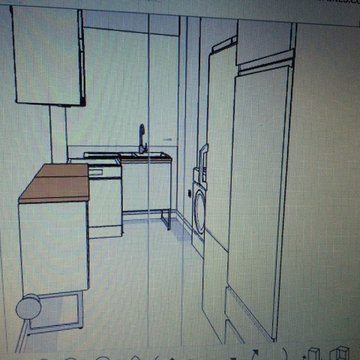
 CORALIE ZANA Interior Design
Création de la nouvelle cuisine
Crédit photo CZID
@coraliezanainteriordesign
Design ideas for a medium sized contemporary u-shaped enclosed kitchen in Paris with a double-bowl sink, flat-panel cabinets, white cabinets, white splashback, ceramic splashback, stainless steel appliances, ceramic flooring and white floors.
Design ideas for a medium sized contemporary u-shaped enclosed kitchen in Paris with a double-bowl sink, flat-panel cabinets, white cabinets, white splashback, ceramic splashback, stainless steel appliances, ceramic flooring and white floors.
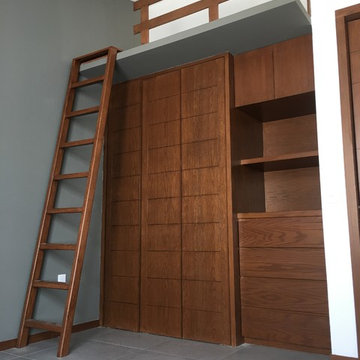
 Arq Oscar Irwin
Design ideas for a medium sized contemporary guest bedroom in Mexico City with grey walls.
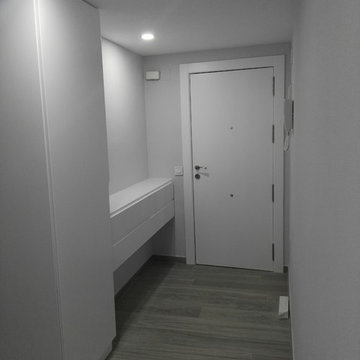
 Mumarq Arquitectura e Interiorismo.
Interiorista Maria Victoria mengual, arquitecta Ana Bernal
Detalle del mobiliario de pasillo realizado a medida.
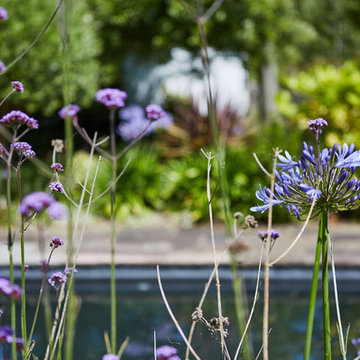
 Andy Stedman Design
This is a view of the large pergola, dining area, cedar cladding, composite decking and large planters.
Photo of a medium sized contemporary garden in Sussex.
Photo of a medium sized contemporary garden in Sussex.
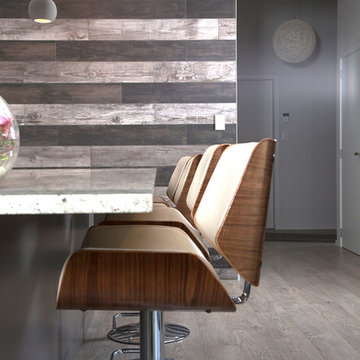
 Simone van der Plas Encompass Ideas
A highly textural kitchen in a new build modern house in the country. Beautiful Kashmir granite with spots of garnets was used for the bench top. A pearlised laminate was used for the cabinets to keep costs reasonable. Wood look ceramic tiles line the walls and up to the ceiling past the log burner. Wood plank laminate flooring. Built in pantry located next to the oven.
1