
Search results for "Https:" in Home Design Ideas
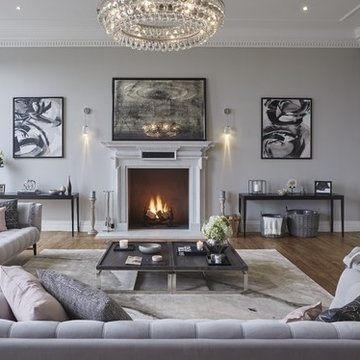
 French Interior Design Studio

Design ideas for a contemporary bathroom in Melbourne with a vessel sink and white cabinets.
 Trevor Brown Architects
Adelina Iliev

Contemporary half tiled bathroom in London with half tiled walls.
Contemporary half tiled bathroom in London with half tiled walls.
 Baddesign Berlin

Inspiration for a large contemporary bathroom in Berlin with an alcove shower, a wall mounted toilet, beige tiles, stone tiles, white walls, limestone flooring, a vessel sink, flat-panel cabinets, dark wood cabinets, beige floors and a hinged door.
 Push
PushPhotographer: Clare & Papi Photography
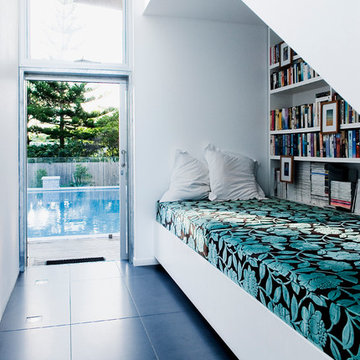
Photo of a contemporary games room in Sunshine Coast with a reading nook and white walls.
Photo of a contemporary games room in Sunshine Coast with a reading nook and white walls.

 space + style by Marco Joe Fazio Ltd
photography :: Marco Joe Fazio
© mjfstudio photographic bureau
This is an example of a small contemporary kitchen in Surrey.
This is an example of a small contemporary kitchen in Surrey.


 BathroomsbyDesign

The focal point of this stunning bathroom is undoubtedly the floating marble centre-piece and gorgeous Falper bath. The LED lighting strip around the marble exudes class and luxury and compliments the white sanitaryware well. Stunning!
 User
UserA cold color palette inspired by the colors of winter.

Here you can see the Taylor dining chair and the Albury dining table.
Photo of a contemporary dining room in London with grey walls, dark hardwood flooring and brown floors.
Photo of a contemporary dining room in London with grey walls, dark hardwood flooring and brown floors.
 APRIL UND BONNIE GmbH

Medium sized contemporary l-shaped enclosed kitchen in Munich with flat-panel cabinets, white cabinets, composite countertops, metallic splashback, stainless steel appliances and lino flooring.

 London Garden Designer

The clients of this Highgate Garden contacted London Garden Designer in Dec 2011, after seeing some of my work in House and Garden Magazine. They had recently moved into the house and were keen to have the garden ready for summer. The brief was fairly open, although one specific request was for a Garden Lodge to be used as a Gym and art room. This was something that would require planning permission so I set this in motion whilst I got on with designing the rest of the garden. The ground floor of the house opened out onto a deck that was one metre from the lawn level, and felt quite exposed to the surrounding neighbours. The garden also sloped across its width by about 1.5 m, so I needed to incorporate this into the design.



 Lang Küchen & Accessoires
Fotos: David Straßburger www.davidstrassburger.de
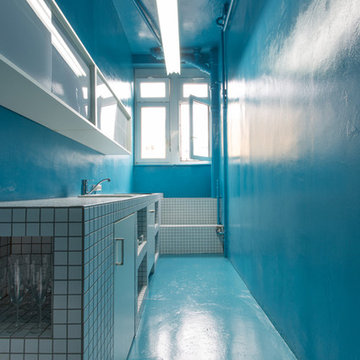
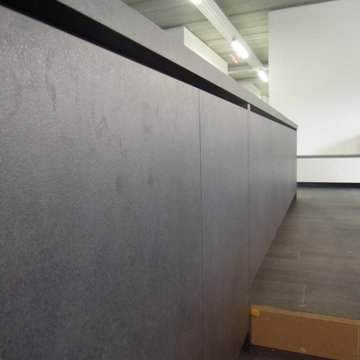
Contemporary galley open plan kitchen in Frankfurt with grey cabinets, black splashback, black appliances, dark hardwood flooring and an island.
Contemporary galley open plan kitchen in Frankfurt with grey cabinets, black splashback, black appliances, dark hardwood flooring and an island.
 Hölzlein Schreinerei
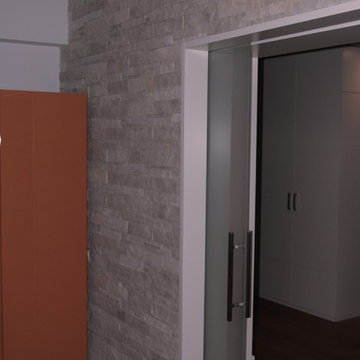
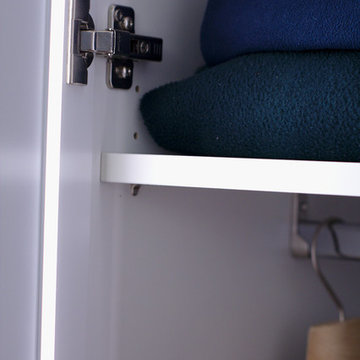
Systemschrank mit minimalistischen Design speziell für den Einbau in Ankleide-/und Schlafzimmern. Der Schrank wirkt homogen durch das Griff lose Design und den langen Schranktüren. Kleidungsstücke werden, durch die angenehme indirekte Beleuchtung in den Schranktüren, wirkungsvoll präsentiert.
Die Schranktüren lassen sich mühelos öffnen und schließen. Eine Vielzahl von Sytemen für die Aufbewahrung und Ordnung von Accessoires und Kleidung lassen sich zusätzlich einbauen.
Alle inneren und äußeren Teile sind aus hochwertigen Materialien produziert und in vielen hellen und dunklen Farben erhältlich.



1