
Search results for "Https:" in Home Design Ideas

 Baddesign Berlin
Inspiration for a large contemporary bathroom in Berlin with an alcove shower, a wall mounted toilet, beige tiles, stone tiles, white walls, limestone flooring, a vessel sink, flat-panel cabinets, dark wood cabinets, beige floors and a hinged door.

 space + style by Marco Joe Fazio Ltd
photography :: Marco Joe Fazio
© mjfstudio photographic bureau
This is an example of a small contemporary kitchen in Surrey.
This is an example of a small contemporary kitchen in Surrey.

 BathroomsbyDesign
The focal point of this stunning bathroom is undoubtedly the floating marble centre-piece and gorgeous Falper bath. The LED lighting strip around the marble exudes class and luxury and compliments the white sanitaryware well. Stunning!
 User
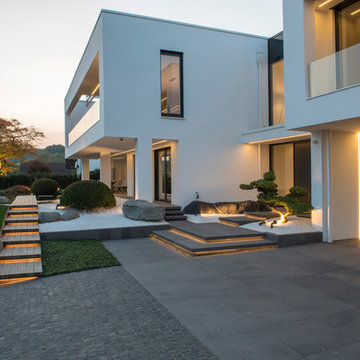
UserProjekt von Bau-Fritz GmbH & Co. KG
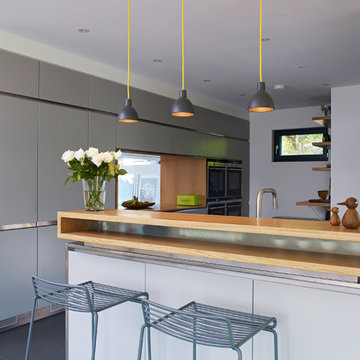
Die individuelle Hausplanung setzt sich auch in der Küche fort. Sie überzeugt nicht nur durch das Moderne Design, sondern auch durch das "Fenster", durch das man in den Wohnbereich schauen kann.

 Au fil du bois 56
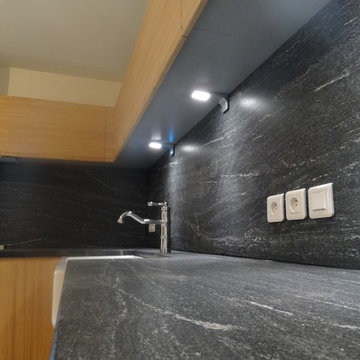
Medium sized contemporary l-shaped open plan kitchen in Brest with a double-bowl sink, beaded cabinets, light wood cabinets, granite worktops, black splashback, stainless steel appliances and terracotta flooring.
 Optimaler Sàrl
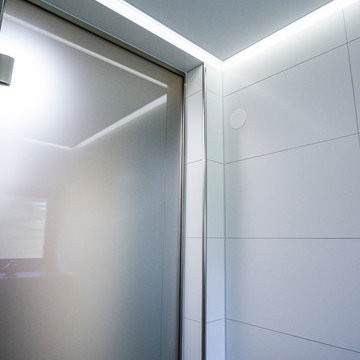
Deckenbespannung mit Clipso Blanc Optique sowie indirekt beleuchteter Schattenfuge.
Foto: Florian Abel I ArtDirection + Grafik bei Optimaler Sàrl
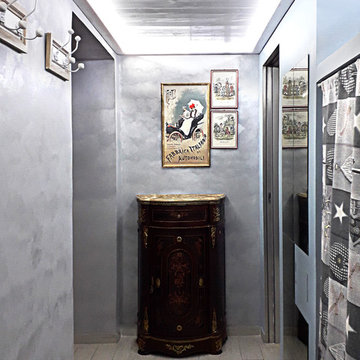
Small contemporary cloakroom.
Small contemporary cloakroom.
 Dinkum Building
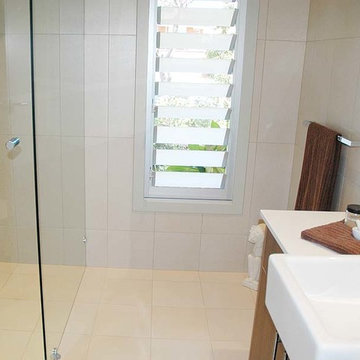
Extensive renovation and addition on an existing two bedroom home which we built to a five bedroom home, 4 bathrooms, two loungerooms, kitchen, laundry, double garage, pool and landscaping.
Materials included hardwood flooring, commercial windows and doors, cedar garage door, Hardies Primeline weatherboards, half round gutters with a colourbond roof.

 tiziana gerardi architetto
Tiziana Gerardi
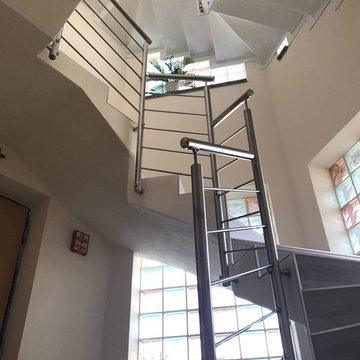
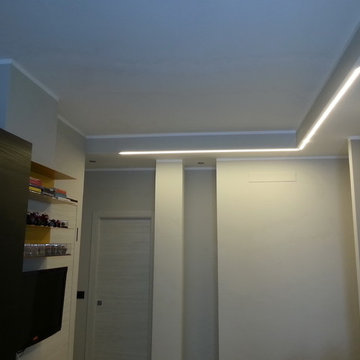
Small contemporary open plan living room in Turin with a single-bowl sink, flat-panel cabinets, black cabinets, grey splashback, porcelain splashback, stainless steel appliances, porcelain flooring, grey walls and a wall mounted tv.
Small contemporary open plan living room in Turin with a single-bowl sink, flat-panel cabinets, black cabinets, grey splashback, porcelain splashback, stainless steel appliances, porcelain flooring, grey walls and a wall mounted tv.
 L'âme du lieu I Architecte I éco conception
Sandra Gaultier
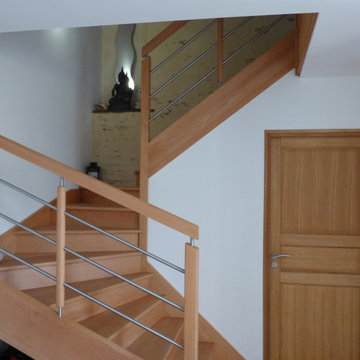
This is an example of a small contemporary wood u-shaped mixed railing staircase in Rennes with wood risers.
This is an example of a small contemporary wood u-shaped mixed railing staircase in Rennes with wood risers.
 consorzio fotografia - stampa fineart e fotografia
Giacomo Ciolfi(fotografo)
Davide Monciatti(architetto)
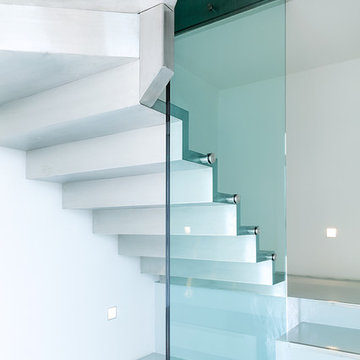
Photo of a medium sized contemporary staircase in Florence.
Photo of a medium sized contemporary staircase in Florence.
 WIEWIORRA STUDIO
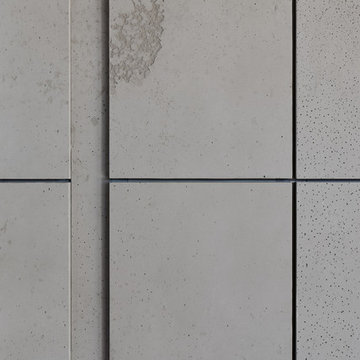
Das Betonobjekt wiederholt die Außenform des Gebäudes im Inneren der Penthousewohnung. Die eingestellte Box ist ein Multitalent. Sie umschließt den Treppenkern und nimmt vielfältige Funktionen auf. Diese Funktionsbereiche stellen sich als weiße Subtraktion aus dem monolithischen Körper dar. Diese Ausschnitte werden zur Küche, zur Medienwand, zum Bücherdepot und zur Garderobe im Entrée. Die geschlossenen Betonflächen komprimieren den nötigen Stauraum und geben der Wohnung somit ihre Klarheit.
Fotograf: Allard van der Hoek
 Antesi Studio | Architettura & Paesaggio
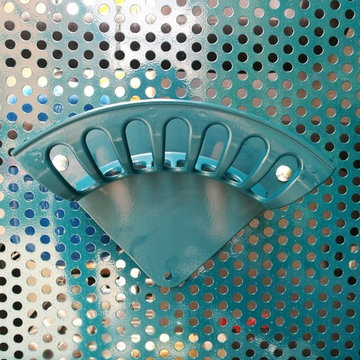
Terrazzo al primo piano nel quartiere Pinciano a Roma. Il terrazzo è ampio, piuttosto esposto. Le esigenze del cliente molteplici: il terrazzo costituisce infatti il nodo centrale degli spazi comuni dell'appartamento, recentemente trasformato in tre residenze temporanee. Gli spazi comuni - per volontà del cliente - ospitano conferenze, concerti, incontri ed eventi culturali e culinari. Il progetto prevede quindi un arredo fisso lungo tutto il perimetro del terrazzo - alternando fioriere e sedute - così da lasciare libero lo spazio centrale. I tavoli e le sedie (disegnati da Leonori Architetti) sono modulari e pensati per essere accostati alle sedute a seconda dell'uso, più o meno collettivo. Il sistema delle luci è pensato anch'esso per provvedere diversi livelli di intimità, partendo da un livello base (scenografico e soffuso, composto da faretti orientabili posizionati nelle fioriere) a cui si aggiungono le luci mobili appese al pergolato e le strip led sotto le sedute.
In questo modo il terrazzo può accogliere i singoli clienti della struttura ricettiva offrendo loro un ambiente rilassante e, allo stesso tempo, è capace di ospitare eventi più o meno allargati.
La struttura del pergolato è composta da una struttura portante e da cavi in acciaio inox per sostenere i rampicanti nella fase estiva e lasciar passare la luce nei mesi invernali. Le sedute e le fioriere sono rivestite con lamiera forata verniciata a polvere di un bel blu petrolio, che caratterizza il progetto.
 User
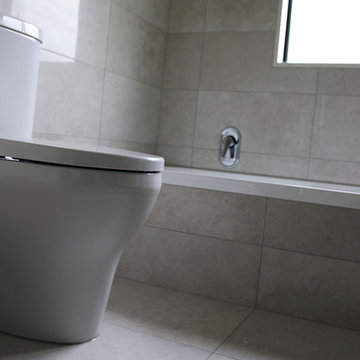
UserInspiration for a medium sized contemporary ensuite bathroom in Christchurch with an alcove shower and grey tiles.
 Caméléon | Architecte d'intérieur
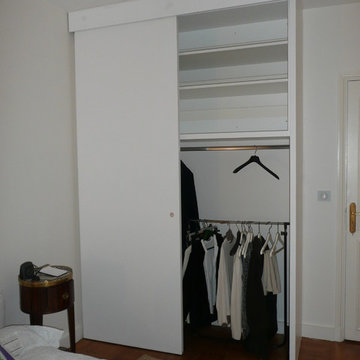
This is an example of a small contemporary master bedroom in Paris with white walls, light hardwood flooring and brown floors.

 SFS Schaible GmbH
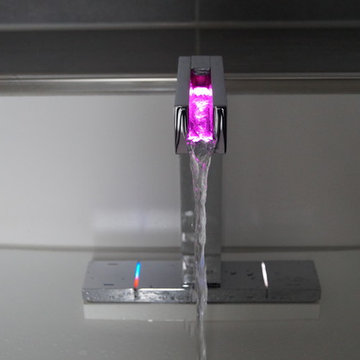
Hansa Canyon Waschtischarmatur als Thermostat mit LED-Beleuchtung
Inspiration for a large contemporary ensuite home in Stuttgart with flat-panel cabinets, dark wood cabinets, a built-in bath, a built-in shower, a wall mounted toilet, black tiles, ceramic tiles, grey walls, ceramic flooring, a vessel sink, marble worktops, grey floors and a hinged door.
Inspiration for a large contemporary ensuite home in Stuttgart with flat-panel cabinets, dark wood cabinets, a built-in bath, a built-in shower, a wall mounted toilet, black tiles, ceramic tiles, grey walls, ceramic flooring, a vessel sink, marble worktops, grey floors and a hinged door.
 MATISSE SRL
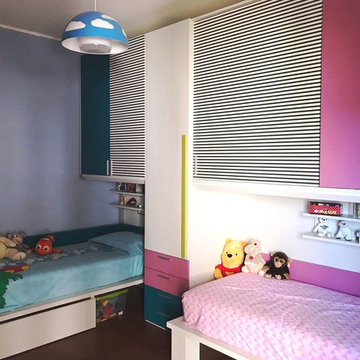
CAMERETTA PER DUE BAMBINI DI CIRCA 16 MQ, dal progetto alla realizzazione
Design ideas for a medium sized contemporary gender neutral teen’s room for teens with multi-coloured walls, ceramic flooring and beige floors.
Design ideas for a medium sized contemporary gender neutral teen’s room for teens with multi-coloured walls, ceramic flooring and beige floors.
1