
Search results for "Shutter headboard" in Home Design Ideas
 Rendall & Wright
Rachael Smith

Design ideas for a small contemporary master bedroom in London with beige walls and carpet.
Design ideas for a small contemporary master bedroom in London with beige walls and carpet.

 Rendall & Wright
Rachael Smith

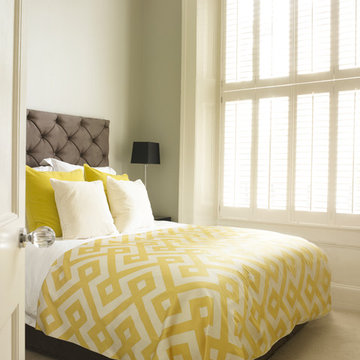
Inspiration for a small contemporary guest and grey and yellow bedroom in London with grey walls and carpet.
Inspiration for a small contemporary guest and grey and yellow bedroom in London with grey walls and carpet.
 User

UserThe unassuming street presence of this custom build masks a cleverly designed family home with contemporary styling & a long list of stunning appointments.
Located on a large 1477sqm block in a quiet, Plane tree-lined street, this split level home has expansive open plan living and dining extending through to a covered timber-lined alfresco area by way of full width glass sliding doors. The north facing rear aspect floods the home with sunlight all year round and the above ground concrete swimming pool finished with mosaic tiles makes a striking visual statement.
The large modern kitchen is a chefs delight, with stone benches and cupboards stretching back to the laundry, a scullery and large island bench with dining area at one end and a recessed, decorative, pressed tin feature on the ceiling directly above. The spacious and highly functional laundry has extensive storage space provides direct access to the drying court.
The main living and dining areas are separated by a mirror clad, double-sided fireplace providing warmth, decoration and a lively atmosphere of illumination. This home that features high quality finishes and materials and some modern day design surprises. Energy efficiency, entertainment, family and recreational needs are all provided for in abundance.

 Moda Interiors

Walls: Dulux Grey Pebble 100%. Floor Coverings: Wall to Wall Carpet. Window Treatments: Beachside Blinds & Curtains. Headboard: Custom Made by Clark St Upholstery. Bed Linen: Private Collection.
Photography: DMax Photography
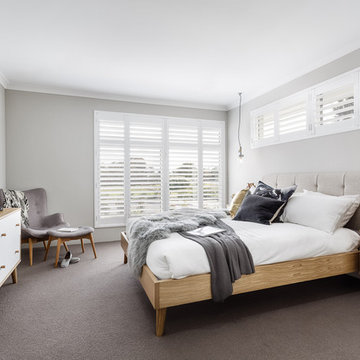
Medium sized contemporary master bedroom in Perth with grey walls, carpet, no fireplace and grey floors.
 Baha Khakimov Photography
Baha Khakimov

Design ideas for a medium sized contemporary guest bedroom in Dublin with dark hardwood flooring, white walls and brown floors.
Design ideas for a medium sized contemporary guest bedroom in Dublin with dark hardwood flooring, white walls and brown floors.
 Pili Molina
Carlos Yagüe para MASFOTOGENICA FOTOGRAFÍA


This is an example of a large contemporary master and grey and brown bedroom in Malaga with grey walls, medium hardwood flooring and brown floors.
This is an example of a large contemporary master and grey and brown bedroom in Malaga with grey walls, medium hardwood flooring and brown floors.
 Elysium Designed
Architecturally inspired split level residence offering 5 bedrooms, 3 bathrooms, powder room, media room, office/parents retreat, butlers pantry, alfresco area, in ground pool plus so much more. Quality designer fixtures and fittings throughout making this property modern and luxurious with a contemporary feel. The clever use of screens and front entry gatehouse offer privacy and seclusion.

 INTO interior design
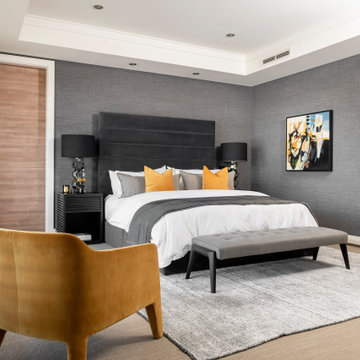

Photo of a large contemporary master and grey and brown bedroom in London with beige walls, carpet, beige floors, wallpapered walls and a feature wall.
 User
UserInspiration for a medium sized contemporary bedroom in London with blue walls and dark hardwood flooring.
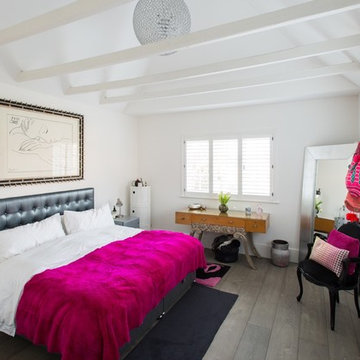
 VanPeake
This is an example of a medium sized contemporary bedroom in London with white walls, brown floors and no fireplace.
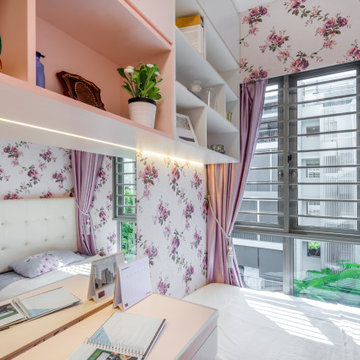
 E modern interior design
Inspiration for a small contemporary children’s room for girls in Singapore with multi-coloured walls.

 Claudia Dorsch Interior Design Ltd
Astrid Templier
Medium sized contemporary master and grey and brown bedroom in London with dark hardwood flooring, brown floors and green walls.
Medium sized contemporary master and grey and brown bedroom in London with dark hardwood flooring, brown floors and green walls.
 Huntsmore
Chris Snook
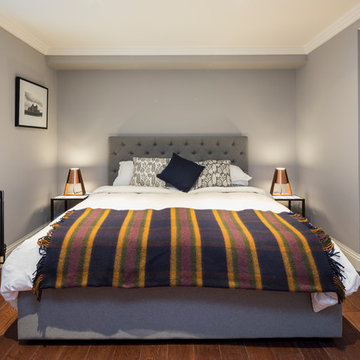
Inspiration for a medium sized contemporary bedroom in London with grey walls, dark hardwood flooring and brown floors.
Inspiration for a medium sized contemporary bedroom in London with grey walls, dark hardwood flooring and brown floors.
 CLAUDIA MUES ARCHITEKTUR + PIA BOELTE WOHNDESIGN
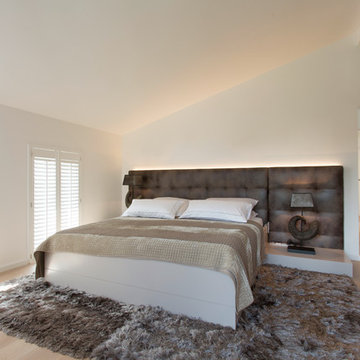
Design ideas for a medium sized contemporary master bedroom in Cologne with white walls and light hardwood flooring.
 User
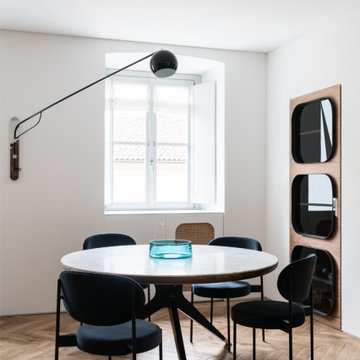
UserDesigned by Fabio Fantolino, Lagrange House is located in the heart of the city of Turin. Two apartments in one inhabited by mother and son, perceived as a single space that may be divided allowing each to preserve a sense of individual personality and independence.
The internal design is inspired by the styles of the 1950’s and 1970’s, each a contamination of the other.
The hand-sanded Hungarian oak herringbone flooring sets the scene forthe entire project. Some items are found in both apartments: the handles, the round table in the dining area.
The mother resides in the larger apartment, which is elegant and sophisticated thanks to the richness of the materials used, the marble, the fabric and the highly polished steel features.
The flavour of the 1950s finds its greatest expression in the living area which, apart from its elegance offers different areas of expression. The conversation area is developed around a Minotti Freeman Tailor sofa, featuring a rigorous cotton titanium-coloured fabric and a double-stitched linearmotif, typical of the 1950's, contrasting with soft elements such as carpets, De La Cuona pale pink velvet-covered armchairs with Bowl by Mater tables at their sides. The study area has a walnut desk, softened by the light from an Aballs T by Parachilna suspension Lamp. The Calacatta gold marble table surrounded by dark velvet Verpan chairs with a black structure is in the centre of the dining area, illuminated by the warm light from a black Tango lamp from the Phanto collection.
The setting is completed by two parallel niches and a black burnished iron archway: a glass showcase for dishes and an opening allowing for a glimpse of the kitchen in black fenix with shelving in American walnut enriched with Calacatta gold marble interspersed by TopanVP6 coloured pendants by &Tradition.
The guest bathroom maximizes the richness of Arabescato marble used as a vertical lining which contrasts with the aquamarine door of the washbasin cabinet with circular walnut particulars.
The upstairs sleeping area is conceived as a haven, an intimate place between the delicacy of light grey wood panelling, a Phanto PawFloor lamp and a Verner Panton black flowerpot bedside lamp. To further define this atmosphere, the Gubi Beetle Chair seat with a black structure and velvet lining and the table lamp designed by the architect Fabio Fantolino.
The smaller apartment has a design closer to the '70s. The loung has a more contemporary and informal air, a Percival Lafer vintage leather armchair, a petrol-coloured Gianfranco Frattini for Tacchini sofa and light alcantara chrome-plated tubular chairs.
The kitchen can be closed-in on itself, serving as a background to the dining area. The guest bathroom has dark tones in red Levanto marble with details in black and chromed iron.
The sleeping area features a blue velvet headboard and a corner white panelling in the corner that houses a wall cabinet, bedside table and custom made lamp.
The bond between the two home owners and, consequently, between the two apartments is underlined by the seamlessly laid floor and airs details that represent a unique design that adapts and models the personality of the individual, revisiting different historical eras that are exalted by the use of contemporary design icons.
 Studio Dean
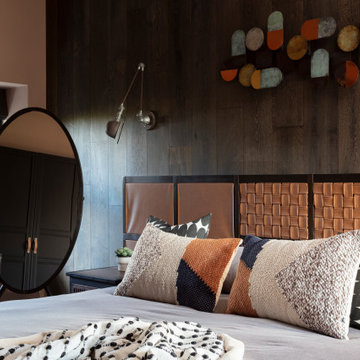
Inspiration for a medium sized contemporary master bedroom in Other with brown walls and no fireplace.
1