
Search results for "Https:" in Home Design Ideas

 Gil Bakhtiar - Architecte Designer
Design ideas for a medium sized contemporary enclosed living room in Paris with a reading nook, white walls, dark hardwood flooring and brown floors.
 mooi
Der grosse Eingangsbereich, der zum Esszimmer umfunktioniert werden sollte musste aufgeteilt werden in Flur und Esszimmer. Die Lammelenwand trennt den Eingangsbereich sehr gut vom Essbereich und der Schrank bringt sowohl Stauraum für Schals, Handschuhe usw als auch für Geschirr. Die runden, farblich gestalteten Aussparungen machen das Möbel zu einem besonderen Hingucker.

 Anastasia Design & co
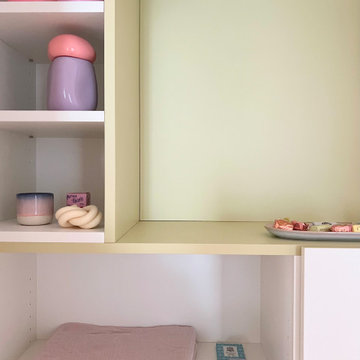
Photo of a medium sized contemporary teen’s room for teens and girls in Paris with yellow walls, light hardwood flooring and brown floors.

 LAB - Luigi Bottalico Architetto
foto arch. Luigi Bottalico
Medium sized contemporary foyer with white walls, porcelain flooring, a single front door, a white front door and beige floors.
Medium sized contemporary foyer with white walls, porcelain flooring, a single front door, a white front door and beige floors.

 Morph Interior Ltd
Betufull en-suite bathroom with freestanding bath and Axo
Design ideas for a medium sized contemporary ensuite bathroom in London with glass-front cabinets, grey cabinets, a freestanding bath, a walk-in shower, a wall mounted toilet, grey tiles, porcelain tiles, white walls, porcelain flooring, a trough sink and tiled worktops.
Design ideas for a medium sized contemporary ensuite bathroom in London with glass-front cabinets, grey cabinets, a freestanding bath, a walk-in shower, a wall mounted toilet, grey tiles, porcelain tiles, white walls, porcelain flooring, a trough sink and tiled worktops.
 MKH Architects
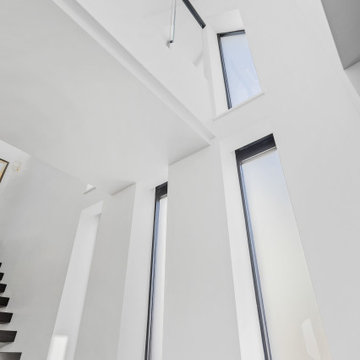
A stunning contemporary hallway showcasing clean lines and a minimalist aesthetic. The space is enhanced by a striking cantilevered landing and bespoke cantilevered staircase, creating a strong architectural statement with a sense of lightness and openness. Privacy windows have been carefully incorporated to maximise natural light while maintaining the client’s privacy. Vaulted ceilings add volume and drama to the interior, completing this elegant and modern entrance space.
 ALV Annalisa Valle
Design ideas for a medium sized contemporary ensuite bathroom with white cabinets, a submerged bath, a built-in shower, a two-piece toilet, green tiles, porcelain tiles, porcelain flooring, an integrated sink, solid surface worktops, green floors, white worktops, a single sink and a floating vanity unit.

 Steve Kellermeier Architect Pty Ltd
Graham Meltzer
Design ideas for a medium sized contemporary wood u-shaped staircase in Brisbane with wood risers.
Design ideas for a medium sized contemporary wood u-shaped staircase in Brisbane with wood risers.
 Atelier Aim
Cette maison de ville de trois niveaux située à Clichy a été entièrement rénovée. L’enjeu du projet était de repenser les espaces afin de les ouvrir au maximum et de favoriser la circulation de la lumière. L’ensemble a été conçu dans une palette de teintes et de matériaux clairs, lumineux et épurés.
L’espace de vie a été entièrement réorganisé, avec une inversion des fonctions entre la cuisine et le salon existants. La cuisine a ainsi pris place dans la partie en L de la maison, accompagnée d’un espace salle à manger dans sa continuité. Cette nouvelle organisation permet de libérer davantage le volume du salon, se trouvant à proximité de l’entrée dans un espace plus ouvert.
À l’étage, les chambres des enfants ont été entièrement repensées afin que chacune possède sa propre identité, adaptée à son occupant. Au dernier niveau, les volumes de la suite parentale ont été retravaillés pour fluidifier la circulation et optimiser chaque mètre carré. Une armoire-penderie sur-mesure structure l’espace, tandis que le coin nuit a été pensé comme un espace plus intime et enveloppant. La salle d’eau, bien que compacte, a été conçue pour être particulièrement fonctionnelle.
Un projet où la réorganisation des espaces et les choix des matériaux permettent de révéler le potentiel de cette maison tout en répondant aux usages de toute la famille.
 C.J.Wiegand Lebenswerte Gärten und Freiräume
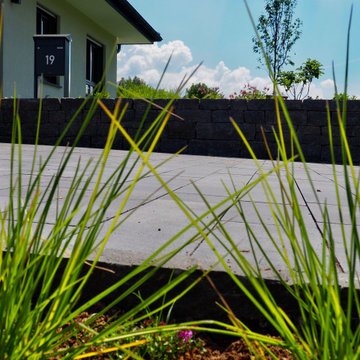
WesterwälderBasalt als Hochbeet und Grundstücksabgrenzung...
Friesenwall als "oberhessische Interpretation"
Design ideas for a medium sized contemporary front xeriscape full sun garden for spring in Frankfurt with a retaining wall and natural stone paving.
Design ideas for a medium sized contemporary front xeriscape full sun garden for spring in Frankfurt with a retaining wall and natural stone paving.

 Lewis + Zwart Architecture
Green glazed tile splashback and concrete benchtop in engineered stone.
Photographer - Alexander Camera
Design ideas for a medium sized contemporary u-shaped bathroom in Newcastle - Maitland with engineered stone countertops, green splashback, ceramic splashback, a breakfast bar and grey worktops.
Design ideas for a medium sized contemporary u-shaped bathroom in Newcastle - Maitland with engineered stone countertops, green splashback, ceramic splashback, a breakfast bar and grey worktops.
 Kutchenhaus Bury
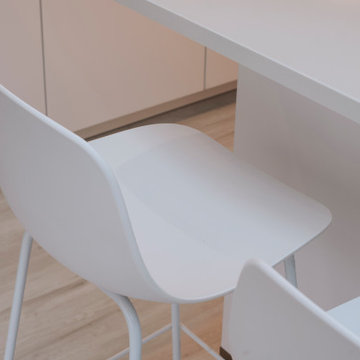
Medium sized contemporary l-shaped open plan kitchen in Manchester with a double-bowl sink, flat-panel cabinets, white cabinets, quartz worktops, white splashback, glass sheet splashback, black appliances, an island and white worktops.

 boma architectes
détail porte
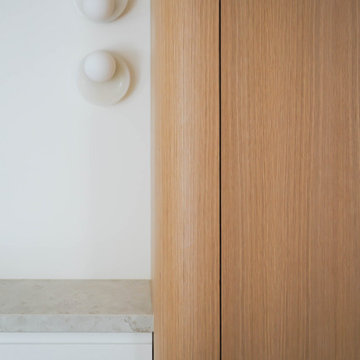
Design ideas for a medium sized contemporary entrance in Paris with white walls, light hardwood flooring and beige floors.
Design ideas for a medium sized contemporary entrance in Paris with white walls, light hardwood flooring and beige floors.
 Murs et Merveilles
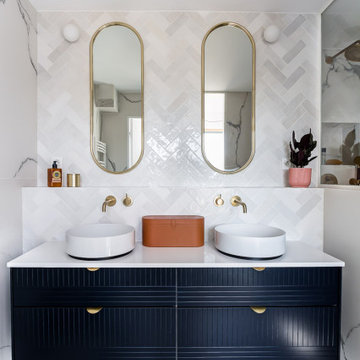
Cette salle d'eau est attenante à la chambre parentale, une pièce à la fois lumineuse, épurée et moderne !
• En majeur, un carrelage effet marbre a été installé : dans la douche, au sol ainsi que sur certains murs de la pièce. Côté vasques, nous avons rythmé l’espace avec des zelliges posés en chevron, dans un camaïeu de blanc.
• Une jolie robinetterie en laiton vient apporter la touche moderne et sophistiquée à l’ensemble, à laquelle viennent s’accorder les miroirs et les poignées, en laiton également.
 Latitud 10 Arquitectura S.A.
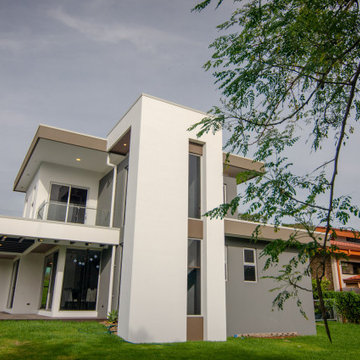
Photo of a medium sized and white contemporary two floor detached house.
 Kierszbaum Intérieurs
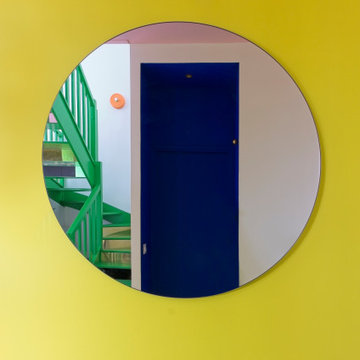
La rénovation d’un appartement familial de 75m2 à Saint-Ouen, livré brut, pour un jeune couple et leur enfant
Inspiration for a medium sized contemporary entrance in Paris.
Inspiration for a medium sized contemporary entrance in Paris.

 Carla Gatto Architetto
Un progetto giocato sui colori accesi, una composizione contemporanea degli elementi dove l’arte riveste un ruolo decisivo.
La parete rossa che diventa una cornice naturale all'opera di Bartolomeo Gatto, dove il cartongesso che delimita il quadro, nasconde anche un pilastro.
La scala a chiocciola, che si snoda leggera al piano mansardato, diventa un altro elemento focale del soggiorno.
Sul lato il camino e la tv sono affiancati da una panca contenitore.

 Komandor Storage Solutions
This petit yet stunning two door wardrobe is complete with graphic doors.
Design ideas for a medium sized contemporary gender neutral walk-in wardrobe in Dublin with flat-panel cabinets and dark wood cabinets.
Design ideas for a medium sized contemporary gender neutral walk-in wardrobe in Dublin with flat-panel cabinets and dark wood cabinets.

 Schreinerei Steinberger
Detail Spiegel-Schiebetüre
This is an example of a medium sized contemporary ensuite bathroom in Munich with flat-panel cabinets, medium wood cabinets, ceramic flooring and grey floors.
This is an example of a medium sized contemporary ensuite bathroom in Munich with flat-panel cabinets, medium wood cabinets, ceramic flooring and grey floors.
 Cadway Group Ltd
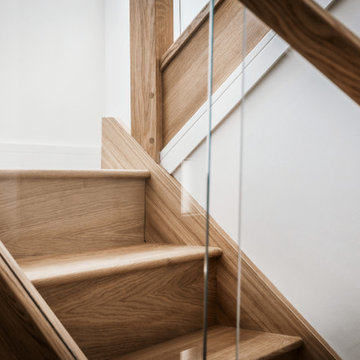
This beautifully detailed shot shows how well the glass balustrade compliments the oak staircase, which has been finished in a satin Osmo varnish.
Medium sized contemporary wood u-shaped glass railing staircase in Surrey with wood risers.
Medium sized contemporary wood u-shaped glass railing staircase in Surrey with wood risers.
4