
Search results for "Https:" in Home Design Ideas

 Köllmayer Möbel + Innenausbau GmbH
Medium sized rustic ensuite bathroom in Munich with flat-panel cabinets, medium wood cabinets, a shower/bath combination, light hardwood flooring, a vessel sink, beige floors, an alcove bath and grey walls.

 Goldmann Badmanufaktur
Auf Fliesen an den Wänden wurde verzichtet. Die großflächigen Steinplatten im Duschbereich bilden einen schönen Kontrast zum durchgehend verlegten Eichenparkett.
Eckdaten:
Renovierung im Bestand, 16 m², Erkner bei Berlin
Produkte:
Badewanne: Duravit
Armaturen: Dornbracht & Axor
Duschboden: pibamarmi
Glaswand: Sonderanfertigung
Fotos von Florian Goldmann

 Green Tree Garden Design Ltd
Our client’s garden was bereft of any interest, other than a large shed at the end of the garden, and a small patio outside the house. An unattractive stand of conifers dominated one side of the garden, and overpowered the space.
These two areas were linked using a bold design of interlinking circles, with a cobbled path snaking its’ way down the garden to create a feeling of greater width and depth. A dry stone wall sets off the patio, and frames the entrance into the main part of the garden.
A feature pot is set on a plinth at the bottom end of the garden, where it is visible from the house. The planting is colourful and interesting, with box balls used to reinforce the circular theme. The conifers have been removed and replaced with attractive ornamental trees that will provide more year round interest
 1âme1lieu
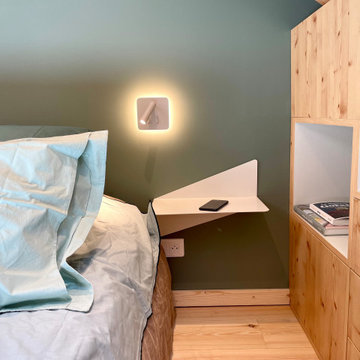
Inspiration for a medium sized rustic mezzanine bedroom in Grenoble with green walls, light hardwood flooring, no fireplace, brown floors, a wood ceiling and exposed beams.

 Amie Marsh
Damien McArthur
Design ideas for a medium sized rustic shower room bathroom with an alcove shower, a wall mounted toilet, black tiles, mirror tiles, black walls, ceramic flooring, a wall-mounted sink, laminate worktops and beige floors.
Design ideas for a medium sized rustic shower room bathroom with an alcove shower, a wall mounted toilet, black tiles, mirror tiles, black walls, ceramic flooring, a wall-mounted sink, laminate worktops and beige floors.

 Alentorn i Alentorn Arquitectes, SLP
Photo of a medium sized rustic house exterior with three floors and stone cladding.
Photo of a medium sized rustic house exterior with three floors and stone cladding.
 ESTUDI A L'ÀTIC. Benvinguts al Slow Design!
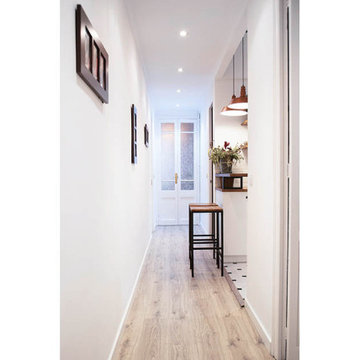
Pasillo con suelo renovado en laminado madera, con las puertas de madera con molduras reformadas. Abierto a la cocina creando un espacio de barra de desayuno con lamparas colgantes.


 TOLLOT&C LLC.
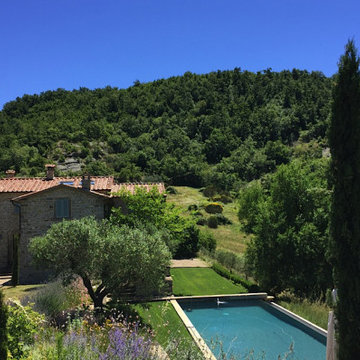
This is an example of a medium sized rustic guest bedroom with white walls and medium hardwood flooring.
 Mr. Mac's Home & Garden
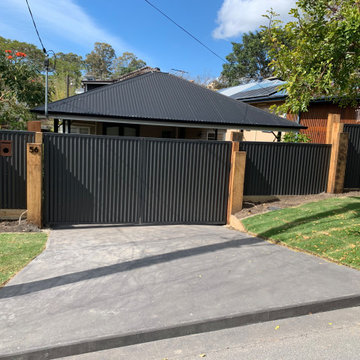
(3) Hardwood Sleeper posts
Corrugated Colorbond Sheets to match Carport roof
Bamboo ply shadow boards fitted to ceiling of carport
This is an example of a medium sized rustic home in Gold Coast - Tweed.
This is an example of a medium sized rustic home in Gold Coast - Tweed.

 Versea
Inspiration for a medium sized rustic foyer in Valencia with white walls and a single front door.

 Ben Harris Gardens
Birds nest fern and potted plants growing in front of the rock embankment.
This is an example of a medium sized rustic garden.
This is an example of a medium sized rustic garden.
 Simon Barret Architecte
Le refuge d’Articaou
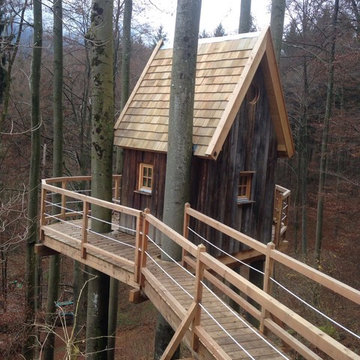
Adossées à la pente, les deux granges s’ouvrent sur le Cirque de Lescun. La première grange servait autrefois de logement sommaire pour les bergers. Elle abritait également l’espace où le fromage était entreposé pour être affiné, profitant de la fraîcheur et de la stabilité thermique de la pierre.
La seconde grange, plus vaste et plus rustique, accueillait le bétail et servait de stockage pour le foin. Elles formaient un ensemble pastoral typique des estives pyrénéennes.
Longtemps laissées à l’abandon, elles retrouvent aujourd’hui leur vocation d’abri : l’une transformée en refuge familial, l’autre réhabilitée en dortoir estival.
Le refuge familial - La première grange, reconvertie en habitation.
Les murs de pierres, nettoyées et rejointoyées, conservent la mémoire du bâti ancien. La couverture en ardoise a été entièrement refaite, reprenant la silhouette sobre et robuste de l’existant. Les menuiseries en bois, redessinées et élargies, ouvrent de nouvelles vues sur la vallée, laissant entrer la lumière et le paysage.
À l’intérieur, les pierres enduites à la chaux adoucissent la lumière. La dalle en béton du rez-de-chaussée est recouverte d’un ragréage verni, apportant une texture minérale et sobre en accord avec les murs extérieurs.
Le bois se déploie sur plusieurs registres : la charpente laissée apparente est en sapin ; les solives et le plancher, visibles sur leurs deux faces, sont également en sapin ; les agencements intérieurs, escalier et rangements, sont réalisés en contreplaqué d’épicéa.
L’ensemble joue sur une dualité entre la pierre et le bois, entre la solidité du minéral et la chaleur du matériau naturel, qui donne son équilibre à l’espace.
La grange s’organise sur trois niveaux :
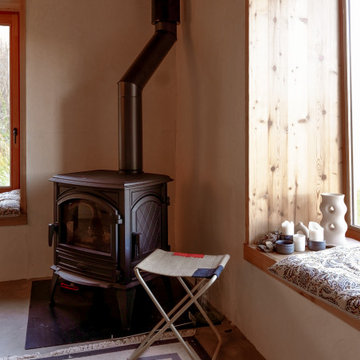
Au rez-de-chaussée, un espace de vie ouvert sur l’extérieur accueille les moments partagés autour du poêle à bois, source de chaleur et point de rassemblement ;
À l’étage, accessible également depuis le terrain amont, se trouve une partie des chambres ;Sous la toiture, les combles assainis et rehaussés offrent de nouveaux volumes habitables composés du reste des chambres.
Cette rénovation redonne usage et sens à un bâti vernaculaire sans le figer. L’intervention vise la réhabilitation complète de la structure existante, en conservant les murs de pierre et en adaptant les volumes aux usages actuels. Les matériaux locaux et les techniques traditionnelles sont associés à des solutions contemporaines pour assurer confort et pérennité, en cohérence avec le site.
Le dortoir estival - La seconde grange.
Face à la grange principale, le second bâtiment a également été restauré. Sa toiture en ardoise, refaite selon la même logique, assure la cohérence d’ensemble entre les deux volumes.
À l’intérieur, le plancher a été remanié pour permettre l’aménagement d’un dortoir estival. La volonté a été de minimiser l’impact de l’intervention, en préservant la simplicité du bâti existant.

 Bennàssar4 Estudio de arquitectura y diseño
Bernat Bennàssar, Cristòfol Bennàssar
Inspiration for a medium sized rustic enclosed games room with multi-coloured walls, no fireplace and no tv.
Inspiration for a medium sized rustic enclosed games room with multi-coloured walls, no fireplace and no tv.


 Yǐzi
Réfection Voltaire en garniture contemporaine (mousse bultex). Tissu style art déco Lelièvre, finition double galon noir.
Medium sized rustic living room in Toulouse.
Medium sized rustic living room in Toulouse.

 Merce Gost Photo
Inspiration for a medium sized rustic back veranda in Barcelona with a living wall and an awning.
 Raumausstattung Schwarzmeier
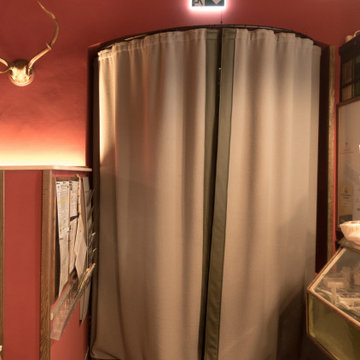
Ein Wärmevorhang farblich passend zum Rest aus dickem Wollfilz und mit Kunstlederkanten eingefasst, schützt den Innenraum vor Kälte.
Photo of a medium sized rustic open plan living room in Dresden with red walls, porcelain flooring, a wood burning stove, a tiled fireplace surround, brown floors, exposed beams and wainscoting.
Photo of a medium sized rustic open plan living room in Dresden with red walls, porcelain flooring, a wood burning stove, a tiled fireplace surround, brown floors, exposed beams and wainscoting.
 Inside Interior Design
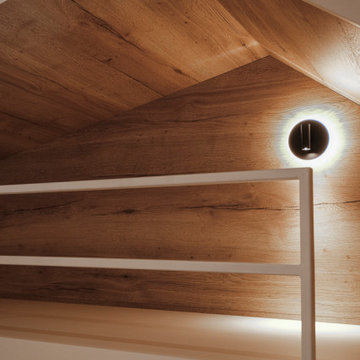
Lit superposé ludique et esthétique, mon coup de coeur dans cet appartement.
J'ai ajouté un lit d'appoint dans le tiroir inférieur et des rangements de chaque coté avec étagères et penderie.

 Francesca Endrizzi architetto interior designer
Design ideas for a medium sized rustic open plan living room with brown walls, medium hardwood flooring, a wood burning stove, a wall mounted tv and brown floors.
1