
Search results for "Https:" in Home Design Ideas


 Falegnameria Tomaso Guanella
LEX HOE
Design ideas for a medium sized rustic cloakroom in Milan with open cabinets, light wood cabinets, stone slabs, blue walls, light hardwood flooring, a vessel sink and wooden worktops.
Design ideas for a medium sized rustic cloakroom in Milan with open cabinets, light wood cabinets, stone slabs, blue walls, light hardwood flooring, a vessel sink and wooden worktops.


 Estudio De Diego Zuazo
This is an example of a medium sized rustic two floor house exterior in Madrid with stone cladding.

 La Decorarteria
Design ideas for a medium sized rustic mezzanine dining room in Malaga with white walls, a standard fireplace, a brick fireplace surround and terracotta flooring.

 ARCHITECTURED
Design ideas for a medium sized rustic enclosed living room in Frankfurt with white walls, no fireplace, no tv, a music area, painted wood flooring and brown floors.

 Ed&Dale Garden Design Dorset & South Hams
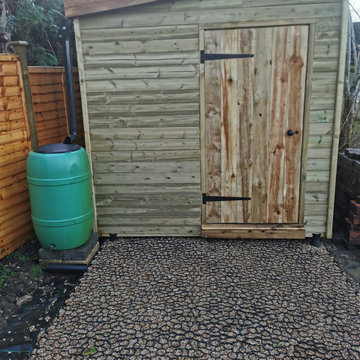
This is the old shed pre-painting
Medium sized rustic detached garden shed in Devon.
Medium sized rustic detached garden shed in Devon.

 TRADITIONAL BATHROOMS
Daniel Schmidt - TRADITIONAL BATHROOMS
Inspiration for a medium sized rustic shower room bathroom in Munich with a freestanding bath, limestone flooring, beige floors, a shower/bath combination, a two-piece toilet, brown walls and a pedestal sink.
Inspiration for a medium sized rustic shower room bathroom in Munich with a freestanding bath, limestone flooring, beige floors, a shower/bath combination, a two-piece toilet, brown walls and a pedestal sink.

 Eduardo Fajardo
Nuestro cliente tenia un patio muy sencillo y quiso que le modifiquemos un patio diferente y que apliquemos palets implementamos materiales como estos que ayudan al medio ambiente y dandole un estilo rustico a su patio
 Márquez Obras y Servicios SL
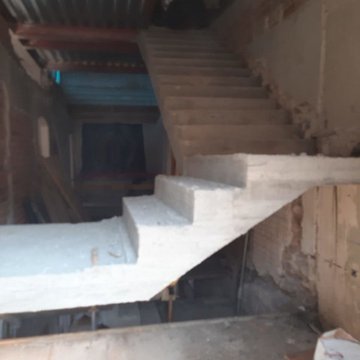
Rehabilitación en casa natal de Salvador Dalí
Medium sized rustic concrete curved staircase with concrete risers.
Medium sized rustic concrete curved staircase with concrete risers.

 Joël Saurin Architecte
This is an example of a medium sized rustic master bedroom in Grenoble with white walls, ceramic flooring and black floors.


 Paradigm Stairs
A Staircase Designed for the Space
The staircase features anthracite-grey steel stringers, chosen to complement the tone of the entrance doors and surrounding architectural details. In contrast, the solid oak treads add warmth and a sense of craftsmanship. Each tread is made from 40 mm solid oak with 20 mm downstands, forming an L-shaped sleeper style profile that’s both bold and tactile.
Graceful Curves and Graduated Winders
Rather than using a standard winder arrangement, this design uses seven graduated winders to create a smooth 90-degree turn. The result is a staircase that’s exceptionally comfortable and safe to use while forming a gentle, elegant curve. The arcing steel stringers sweep upward like twin ribbons of metal, following the geometry of the oak treads and passing perfectly alongside a porthole-style window in the brick wall — a detail that catches the light beautifully.
Finishing Touches in Glass and Timber
To protect the sides, the staircase is fitted with 8 + 8 mm toughened and laminated glass panels, keeping the structure open and bright. The matching oak handrail sits gracefully atop the glass, echoing the tone and grain of the treads below. Around the upper landing, a complementary glass balustrade continues the design, allowing uninterrupted views across the atrium and the glulam beams above.
Designed for Comfort, Built to Standard
All these design features come together to create not only a staircase that’s visually striking and comfortable to use, but one that fully conforms with UK Building Regulations. Every proportion, rise, going and handrail height has been carefully engineered for safety, ensuring that the beauty of the design is matched by its functionality and compliance.
The Perfect Welcome
This staircase transforms the entrance into a statement of craftsmanship and precision — a perfect balance of heritage and modern design. It not only fits the space flawlessly but enhances it, making the moment you walk through the archway something truly memorable.

 Construcciones Salvador Gonzalez
Design ideas for a medium sized and gey rustic two floor house exterior with stone cladding and a pitched roof.

 STUDIO14 // Architettura e Interior Design
vista della cucina
Photo of a medium sized rustic single-wall enclosed kitchen with an integrated sink, flat-panel cabinets, white cabinets, wood worktops, brown splashback, wood splashback, stainless steel appliances, medium hardwood flooring, no island, brown floors and brown worktops.
Photo of a medium sized rustic single-wall enclosed kitchen with an integrated sink, flat-panel cabinets, white cabinets, wood worktops, brown splashback, wood splashback, stainless steel appliances, medium hardwood flooring, no island, brown floors and brown worktops.
 six b design
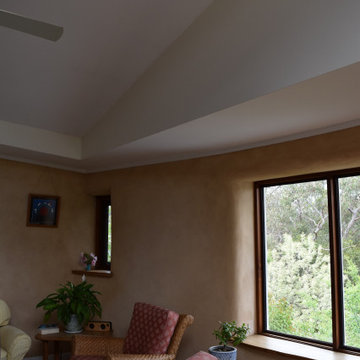
straw bale and lime wall with timber window details
Photo of a medium sized rustic open plan living room with beige walls, bamboo flooring and a vaulted ceiling.
Photo of a medium sized rustic open plan living room with beige walls, bamboo flooring and a vaulted ceiling.

 Nuevos Jardines Coruña
Photo of a medium sized and beige rustic bungalow house exterior with stone cladding and a pitched roof.
 SOVA
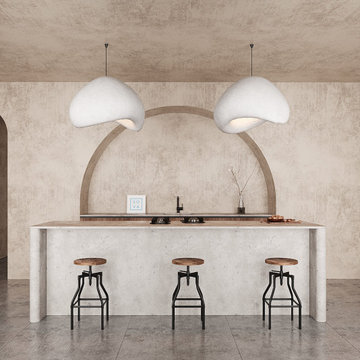
This spacious and modern kitchen is designed using natural materials, giving it an organic and earthy feel. From the wooden cabinetry to the marble countertops, every element of the kitchen exudes elegance and sophistication while remaining functional and practical. Area: 66 sq.m.

 RUSTICASA
© Rusticasa
Inspiration for a medium sized and brown rustic two floor detached house with wood cladding, a mansard roof and a tiled roof.
Inspiration for a medium sized and brown rustic two floor detached house with wood cladding, a mansard roof and a tiled roof.


5