
Search results for "Https:" in Home Design Ideas

 Adie Courtney Architect
Matthew Seebeck
Inspiration for a medium sized rustic open plan games room in Melbourne with white walls, medium hardwood flooring and a freestanding tv.
Inspiration for a medium sized rustic open plan games room in Melbourne with white walls, medium hardwood flooring and a freestanding tv.


 Cercoelec S.L.
Design ideas for a medium sized rustic side driveway partial sun garden in Seville with a garden path and natural stone paving.

 Ana Guillén
Isla con botellero y encimera de madera maciza de 4 cm en cerezo
Inspiration for a medium sized rustic l-shaped kitchen in Madrid with beaded cabinets, light wood cabinets, wood worktops, ceramic flooring, an island and brown floors.
Inspiration for a medium sized rustic l-shaped kitchen in Madrid with beaded cabinets, light wood cabinets, wood worktops, ceramic flooring, an island and brown floors.


 Alentorn i Alentorn Arquitectes, SLP
Inspiration for a medium sized rustic two floor house exterior with stone cladding.
Inspiration for a medium sized rustic two floor house exterior with stone cladding.

 User
This is an example of a medium sized rustic bungalow house exterior in Newcastle - Maitland with metal cladding.

 STUDIO14 // Architettura e Interior Design
vista della cucina dal giardino
Inspiration for a medium sized rustic single-wall enclosed kitchen with an integrated sink, flat-panel cabinets, white cabinets, wood worktops, brown splashback, wood splashback, stainless steel appliances, medium hardwood flooring, no island, brown floors and brown worktops.
Inspiration for a medium sized rustic single-wall enclosed kitchen with an integrated sink, flat-panel cabinets, white cabinets, wood worktops, brown splashback, wood splashback, stainless steel appliances, medium hardwood flooring, no island, brown floors and brown worktops.

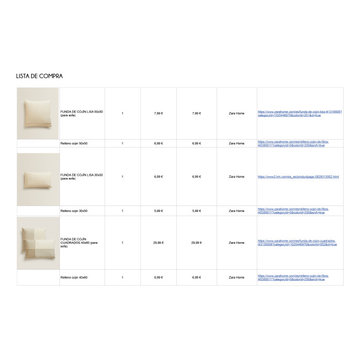
 Studio Nucli (Anteriormente C-Interiorismo)
Proyecto de interiorismo para salón: distribución personalizada conservando sofa y balda para tv existente, propuesta de estilo de acuerdo a preferencias de clientes y selección de mobiliario con lista de compra

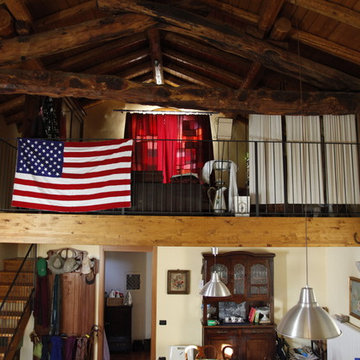
 Leoni Costruzioni
Design ideas for a medium sized rustic mezzanine home in Milan with grey walls, medium hardwood flooring and no fireplace.


 WERTHEBACH Gamechanger in der Treppenrenovierung
Wenn Sie die vorher Bilder sehen, so verstehen Sie vermutlich warum hier etwas Neues entstehen musste. Doch wie soll man solch ein Treppenhaus modernisieren, ohne daß sich die staubförmigen Mikropartikel der 60er Jahre Terrazzotreppe überall im Haus wiederfinden? Was passiert mit der hochwertigen Haustüre? Kann die bleiben? Was ist mit dem Geländer? Kann das bleiben? Wir konnten alle Sorgen nehmen. Der alte Steinbelag konnte bleiben, das Geländer kannte bleiben, die Haustüre konnte bleiben und auch die Türübergänge haben wir ohne Stolperkanten perfekt hinbekommen. Zur Ausführung kam der in Indien gebrochene Granit Juperana India light in matt satinierter Ausführung. Während die alten Bodenplatten noch im Format 30 x 30 cm waren, ist der vonuns neu eingebrachte Naturstein in individuell optimierten Maßen von ca, 80 x 50 cm verbaut. Bauzeit vor Ort 1 Woche. Dank unserer speziellen Technik ohne Staub und Dreck.


 VESP Architects
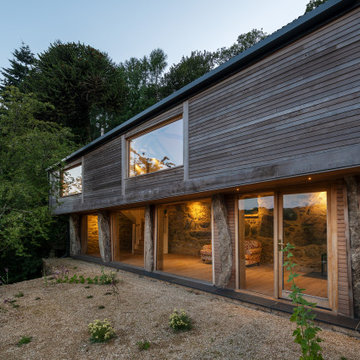
A pair of converted barns in the Dartmoor National Park. Existing granite walls and timber structures have been retained. New insulated walls with timber cladding, and insulated corrugated metal roofs have been constructed. The granite and original oak timbers were the stars of the show, with the new architectural additions high-lighting and complimenting them through contemporary contrasts.


 Polygona
“Il mix fra modernità e tradizione vi permetterà di creare spazi eleganti, caldi e accoglienti. ”
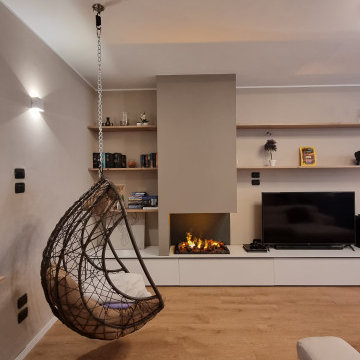
Questa giovane coppia, ci ha affidato le chiavi della loro zona soggiorno/cucina, con l’obbiettivo di ottenere un ambiente contemporaneo con accenni al rustico;
la zona nonostante abbia delle aperture molto ampie non prende mai la luce diretta del sole a causa della sua esposizione, quindi l’obbiettivo era cercare di non rendere cupo l’ambiente rispettando il loro desiderio di stile.
Vi erano poi due richieste fondamentali: come fare a rendere quel grosso pilastro parte dell’ambiente che proprio non piace, e come rendere utile la nicchia a lato della scala che porta al piano di sopra...
Abbiamo progettato ogni singolo dettaglio, rimanendo sempre attenti al budget messo a disposizione dai clienti, uscendo anche dagli schemi quando necessario per dare maggior carattere a questa villetta.
Un must del progetto è sicuramente in camino ad acqua, con un effetto molto bello, permette anche a chi non ha la possibilità fisica di godere di un vero e proprio fuoco.
Il nostro primo obbiettivo era quella di realizzare i loro desideri, per farli sentire a casa!

 Rk joinery
Design ideas for a medium sized and yellow rustic two floor brick house exterior with a pitched roof.
3