
Search results for "Https:" in Home Design Ideas

 RUSTICASA
© Rusticasa
Inspiration for a medium sized and brown rustic two floor detached house with wood cladding, a mansard roof and a tiled roof.
Inspiration for a medium sized and brown rustic two floor detached house with wood cladding, a mansard roof and a tiled roof.

 EcoView Design
Medium sized rustic open plan living room in Sydney with a reading nook, white walls, concrete flooring, no fireplace and a wall mounted tv.


 Sofia Bertoldi_architetto
Medium sized rustic master bedroom with white walls, laminate floors and brown floors.

 Upscale Studio
Photo of a medium sized rustic teen’s room for teens and boys in London with white walls, dark hardwood flooring and brown floors.
 Skapandik
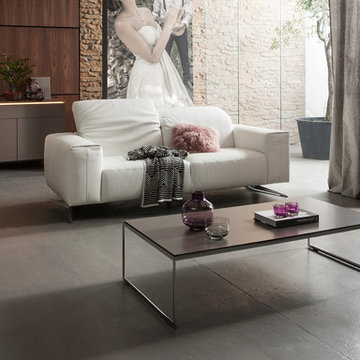
Rustikale Steinwand Cannonau in einem modernen Ambiente.
Unbrennbare Backsteinoptik für dich Zuhause! Unsere Steinpaneele sind aus mineralischen Grundstoffen hergestellt und enthalten keine synthetischen Giftstoffe die unangenehm riechen! Erhältlich in deiner Wunschfarbe. Einfach RAL Code und Maße an uns senden und deine Wand wird für dich hergestellt und zu dir nach Hause geliefert!

 Emma O'Connell Garden Design
Raised beds and beds in lawn with winter bulb planting.
Design ideas for a medium sized rustic back garden in London with a raised bed.
Design ideas for a medium sized rustic back garden in London with a raised bed.
 Woodbau Srl
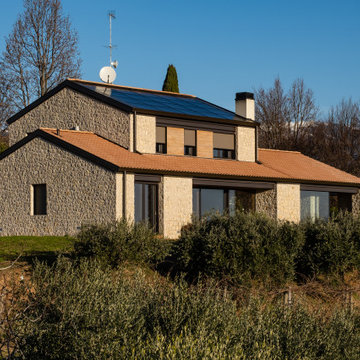
Nelle Colline di Treviso, Patrimonio Unesco, sorge questa villa in legno che si caratterizza per un rivestimento esterno in pietra rospera e doghe in larice. Grazie all’involucro esterno in pietra, l’immobile con struttura in legno X-Lam e cappotto in fibra di legno ad alta densità, riesce a mantenere equilibrate le temperature interne anche durante il periodo estivo, migliorando il comfort interno alla casa.
Il fabbricato si articola in un piano interrato con locale cantina e centrale termica, un piano terra dove si sviluppa la zona living e la cucina, e la zona notte al piano primo.
La casa in legno si contraddistingue per travatura e perline interne ed esterne in larice e un continuo susseguirsi di legno, pietra e travi in alluminio a vista dall’interno dell’abitazione.
Il tratto marcante di questa casa in legno è la presenza di grandi superfici vetrate in legno di larice all’interno e alluminio all’esterno, con la presenza di triplo vetro e tende oscuranti motorizzate, per proteggere l’abitazione dal rumore e dall’ingresso del caldo estivo.

 Justine Guénon | ARCHITECTE D'INTÉRIEUR
Inspiration for a medium sized rustic open plan living room in Grenoble with white walls, light hardwood flooring and beige floors.
 Woodbau Srl
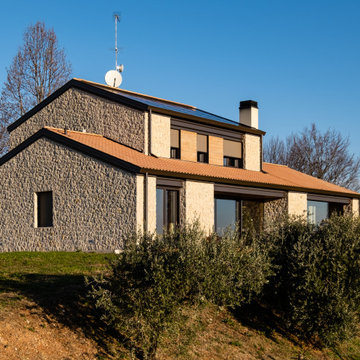
Nelle Colline di Treviso, Patrimonio Unesco, sorge questa villa in legno che si caratterizza per un rivestimento esterno in pietra rospera e doghe in larice. Grazie all’involucro esterno in pietra, l’immobile con struttura in legno X-Lam e cappotto in fibra di legno ad alta densità, riesce a mantenere equilibrate le temperature interne anche durante il periodo estivo, migliorando il comfort interno alla casa.
Il fabbricato si articola in un piano interrato con locale cantina e centrale termica, un piano terra dove si sviluppa la zona living e la cucina, e la zona notte al piano primo.
La casa in legno si contraddistingue per travatura e perline interne ed esterne in larice e un continuo susseguirsi di legno, pietra e travi in alluminio a vista dall’interno dell’abitazione.
Il tratto marcante di questa casa in legno è la presenza di grandi superfici vetrate in legno di larice all’interno e alluminio all’esterno, con la presenza di triplo vetro e tende oscuranti motorizzate, per proteggere l’abitazione dal rumore e dall’ingresso del caldo estivo.


 Ecotect Architects
Medium sized and beige rustic two floor detached house in Perth with stone cladding, a pitched roof and a metal roof.


 Arch'IN
Elemento distintivo dell’appartamento è il volume del bagno, elegantemente rivestito in una raffinata tonalità borgogna, ripresa anche all’interno dello spazio.

 JOHN EADON
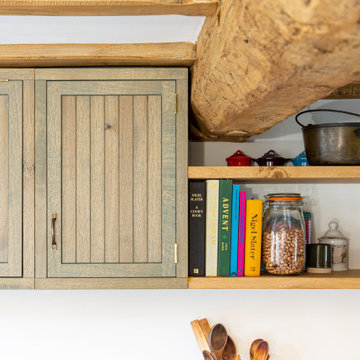
The Harris Kitchen uses our slatted cabinet design which draws on contemporary shaker and vernacular country but with a modern rustic feel. This design lends itself beautifully to both freestanding or fitted furniture and can be used to make a wide range of freestanding pieces such as larders, dressers and islands. This Kitchen is made from English Character Oak and custom finished with a translucent sage coloured Hard Wax Oil which we mixed in house, and has the effect of a subtle wash of colour without detracting from the character, tonal variations and warmth of the wood. This is a brilliant hardwearing, natural and breathable finish which is water and stain resistant, food safe and easy to maintain.
The slatted cabinet design was originally inspired by old vernacular freestanding kitchen furniture such as larders and meat safes with their simple construction and good airflow which helped store food and provisions in a healthy and safe way, vitally important before refrigeration. These attributes are still valuable today although rarely used in modern cabinetry, and the Slat Cabinet series does this with very narrow gaps between the slats in the doors and cabinet sides.
Emily & Greg commissioned this kitchen for their beautiful old thatched cottage in Warwickshire. The kitchen it was replacing was out dated, didn't use the space well and was not fitted sympathetically to the space with its old uneven walls and low beamed ceilings. A carefully considered cupboard and drawer layout ensured we maximised their storage space, increasing it from before, whilst opening out the space and making it feel less cramped.
The cabinets are made from Oak veneered birch and poplar core ply with solid oak frames, panels and doors. The main cabinet drawers are dovetailed and feature Pippy/Burr Oak fronts with Sycamore drawer boxes, whilst the two Larders have slatted Oak crate drawers for storage of vegetables and dry goods, along with spice racks shelving and automatic concealed led lights. The wall cabinets and shelves also have a continuous strip of dotless led lighting concealed under the front edge, providing soft light on the worktops.


 Guido Boroli
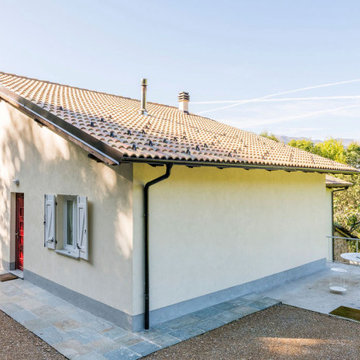
Design ideas for a medium sized rustic detached house with three floors, stone cladding, a pitched roof and a tiled roof.


9