
Search results for "Https:" in Home Design Ideas

 IQ Glass UK
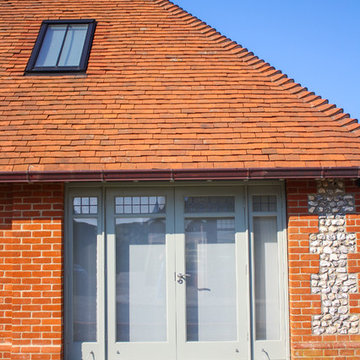
A glass extension to a grade II listed cottage with specialist glazing design and install by IQ Glass.
Photo of a medium sized and beige country brick house exterior in London with no fireplace, white floors, three floors and a hip roof.
Photo of a medium sized and beige country brick house exterior in London with no fireplace, white floors, three floors and a hip roof.
 Stefan Mekus
Fotografie: Thomas Koculak
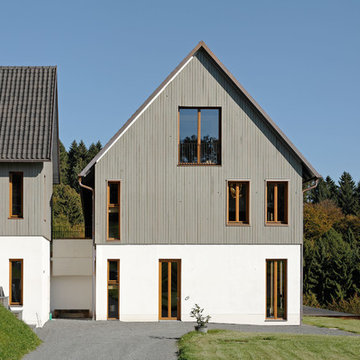
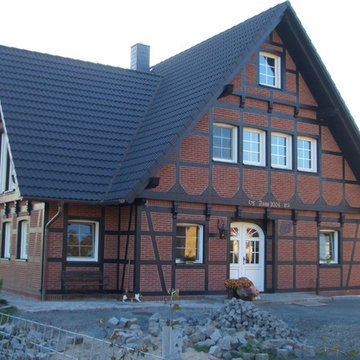
Inspiration for a large and gey country house exterior in Cologne with three floors, mixed cladding and a pitched roof.
Inspiration for a large and gey country house exterior in Cologne with three floors, mixed cladding and a pitched roof.
 Grambow & Widmer

Wunderschöne klassische Küche in olivgrün. Der Clou: Die modernen Einbaugeräte wie Kaffeevollautomat und Mikrowelle fügen sich unauffällig in die Gesamtgestaltung ein. Die glänzende Oberfläche der schwarzen Arbeitsfläche zieht sich bis in die Nischen und verbindet dem klassischen Gasherd und den traditionellen Küchendesign mit der modernen Optik der Elektrogeräte.
 The Classic Barn Company

A three bay garage with Extrawide carport bays. Our Classic Barn design options increase the garage bay to allow large family vehicles to open all doors without touching the sides.
 User

UserA lovely country kitchen in a restored farmhouse in South Devon. Photo Styling Jan Cadle, Colin Cadle Photography
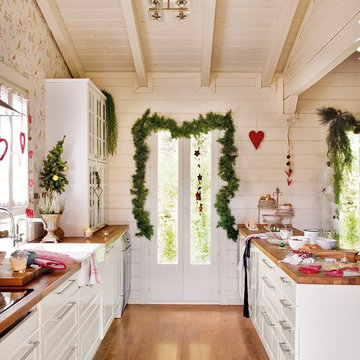
Photo of a medium sized farmhouse kitchen in Devon with flat-panel cabinets, medium wood cabinets, granite worktops, beige splashback, ceramic splashback, coloured appliances, ceramic flooring and an island.
Photo of a medium sized farmhouse kitchen in Devon with flat-panel cabinets, medium wood cabinets, granite worktops, beige splashback, ceramic splashback, coloured appliances, ceramic flooring and an island.




 DRBarbour Photography
David Barbour
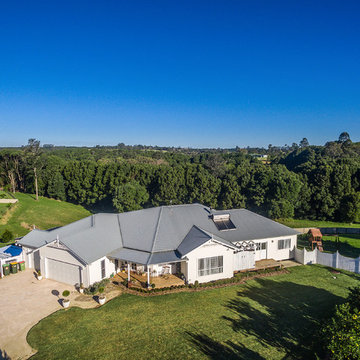

Photo of a rural split-level house exterior with stone cladding and a pitched roof.
Photo of a rural split-level house exterior with stone cladding and a pitched roof.

 Haus Glass
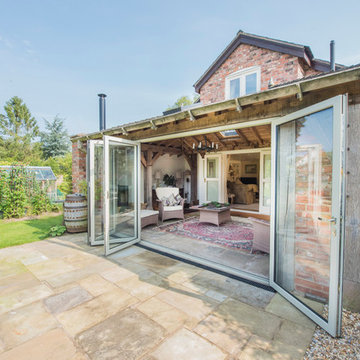
This garden room project exemplifies the phrase ‘bringing the outside in’
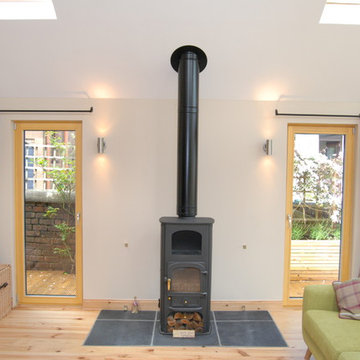
Farmhouse conservatory in Cheshire with a skylight.
Farmhouse conservatory in Cheshire with a skylight.

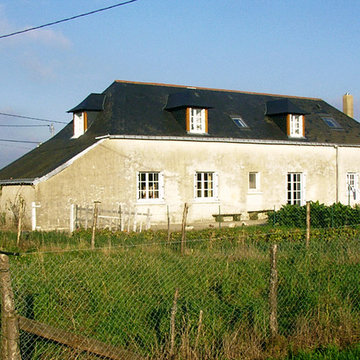
 Stanislas GOUYETTE Architecte Maître d'Oeuvre
Stanislas GOUYETTE
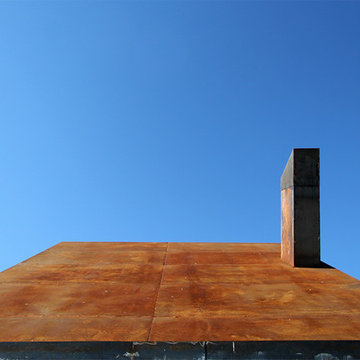
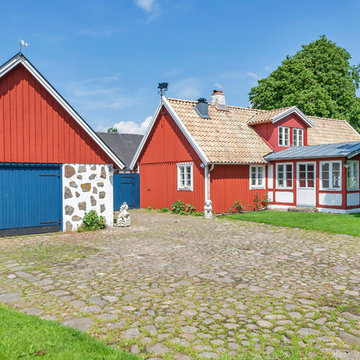
This is an example of a farmhouse house exterior in Angers.
This is an example of a farmhouse house exterior in Angers.
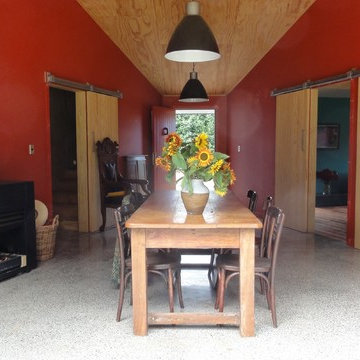
 Nuts 'n May
This triangular room forms the entry / dining area. Barn doors mean it can be closed off from the other areas of the house. Polished concrete floor acts as thermal mass to store heat, and open wood fire provides additional warmth if needed. Bifold doors means this room opens up to act as a breezeway in summer - Nuts 'n May
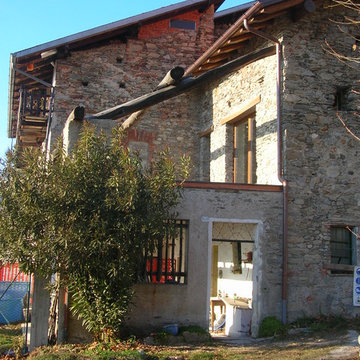
 Marta Paoletti Architetta
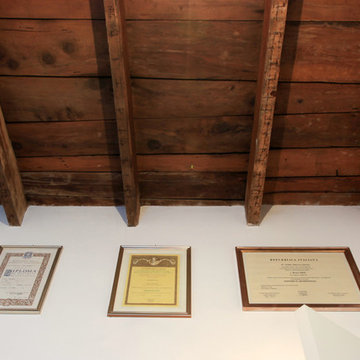
Facciata Sud Est. Vista sul terrazzo che affaccia sul Lago Maggiore.
Foto di Laura Rodolfi ( http://www.archilovers.com/laura-rodolfi/)




1