
Search results for "Kitchen" in Home Design Ideas

 J M Interiors
Inspiration for a medium sized country kitchen in Kent with a belfast sink, recessed-panel cabinets, red cabinets, travertine flooring and a breakfast bar.

 Tulipwood Bespoke Ltd
Eclectic style kitchen designed and fitted with bespoke cabinets and wooden counter top. Pale blue and white cabinets fitted throughout, standing out against purple walls. Recipe and nook and fitted plate storage rack incorporated in to wall hung cabinets.

Medium sized rural open plan kitchen in Gloucestershire with a belfast sink, recessed-panel cabinets, beige cabinets, quartz worktops, slate flooring, grey floors, beige worktops and an island.

 Officine Gullo

In the heart of Tuscany, in the countryside surrounding Florence, an old and finely restored farmhouse holds the latest project by Officine Gullo. The project results from the collaboration with the architects Carlo Ludovico Poccianti, Francesca Garagnani and Carlo De Pinto, owners of the well-known Florentine architects’ office Archflorence.
This creation, which by no coincidence is named Chianti Red & Burnished Brass, fits into a kitchen with warm tones, characterized by high durmast wooden beamed ceilings, old brick arches and traditional tile floor.
A unique and unmistakable style able to combine, in an impeccable way, the classical charm of forms, with an ancient style, and the more modern and elegant technologies available in your kitchen. It results in the pleasant feeling of living luxury and beauty in a place where any detail derives from research and handicraft manufacturing and where cooking tools are perfectly linked to those of a professional kitchen for top-quality catering.
This project consists of a cooktop with remarkable dimensions (cm 308 x 70) characterized by a highly thick top made of brushed steel and equipped with a pasta cooker, 4 highly performant gas burners, smooth frytop with gloss finishing, and a sink with a mixer made of burnished brass. The cooking appliance completes, in the lower part, with two big dimension ovens, a food warmer together with a container with a door and drawers. In the middle of the room an island is located, embellished by an elegant and practical 9.6 cm thick wooden top equipped with drawers, pull-out elements and doors. Above the island, there is a practical shelf holding pots made of burnished brass.
This place is embellished also by an enclosing woodwork wall with a grey finishing: inside, the refrigerator with the freezer stands
out equipped with a “home dialog” and a flap made of brass on the door protecting the control panel, and a built-in microwave oven.
The structure of the kitchen is made of stainless steel, highly thick, stove enamelled, with profiles and details made of brushed brass and wooden handles.
Like any creation by Officine Gullo, it is possible to fully customize the composition of the cooking appliances, from their dimensions to the composition of the hob, up to the engraving of handles or to colours.
 Officine Gullo

In the heart of Tuscany, in the countryside surrounding Florence, an old and finely restored farmhouse holds the latest project by Officine Gullo. The project results from the collaboration with the architects Carlo Ludovico Poccianti, Francesca Garagnani and Carlo De Pinto, owners of the well-known Florentine architects’ office Archflorence.
This creation, which by no coincidence is named Chianti Red & Burnished Brass, fits into a kitchen with warm tones, characterized by high durmast wooden beamed ceilings, old brick arches and traditional tile floor.
A unique and unmistakable style able to combine, in an impeccable way, the classical charm of forms, with an ancient style, and the more modern and elegant technologies available in your kitchen. It results in the pleasant feeling of living luxury and beauty in a place where any detail derives from research and handicraft manufacturing and where cooking tools are perfectly linked to those of a professional kitchen for top-quality catering.
This project consists of a cooktop with remarkable dimensions (cm 308 x 70) characterized by a highly thick top made of brushed steel and equipped with a pasta cooker, 4 highly performant gas burners, smooth frytop with gloss finishing, and a sink with a mixer made of burnished brass. The cooking appliance completes, in the lower part, with two big dimension ovens, a food warmer together with a container with a door and drawers. In the middle of the room an island is located, embellished by an elegant and practical 9.6 cm thick wooden top equipped with drawers, pull-out elements and doors. Above the island, there is a practical shelf holding pots made of burnished brass.
This place is embellished also by an enclosing woodwork wall with a grey finishing: inside, the refrigerator with the freezer stands
out equipped with a “home dialog” and a flap made of brass on the door protecting the control panel, and a built-in microwave oven.
The structure of the kitchen is made of stainless steel, highly thick, stove enamelled, with profiles and details made of brushed brass and wooden handles.
Like any creation by Officine Gullo, it is possible to fully customize the composition of the cooking appliances, from their dimensions to the composition of the hob, up to the engraving of handles or to colours.
 Officine Gullo
In the heart of Tuscany, in the countryside surrounding Florence, an old and finely restored farmhouse holds the latest project by Officine Gullo. The project results from the collaboration with the architects Carlo Ludovico Poccianti, Francesca Garagnani and Carlo De Pinto, owners of the well-known Florentine architects’ office Archflorence.
This creation, which by no coincidence is named Chianti Red & Burnished Brass, fits into a kitchen with warm tones, characterized by high durmast wooden beamed ceilings, old brick arches and traditional tile floor.
A unique and unmistakable style able to combine, in an impeccable way, the classical charm of forms, with an ancient style, and the more modern and elegant technologies available in your kitchen. It results in the pleasant feeling of living luxury and beauty in a place where any detail derives from research and handicraft manufacturing and where cooking tools are perfectly linked to those of a professional kitchen for top-quality catering.
This project consists of a cooktop with remarkable dimensions (cm 308 x 70) characterized by a highly thick top made of brushed steel and equipped with a pasta cooker, 4 highly performant gas burners, smooth frytop with gloss finishing, and a sink with a mixer made of burnished brass. The cooking appliance completes, in the lower part, with two big dimension ovens, a food warmer together with a container with a door and drawers. In the middle of the room an island is located, embellished by an elegant and practical 9.6 cm thick wooden top equipped with drawers, pull-out elements and doors. Above the island, there is a practical shelf holding pots made of burnished brass.
This place is embellished also by an enclosing woodwork wall with a grey finishing: inside, the refrigerator with the freezer stands
out equipped with a “home dialog” and a flap made of brass on the door protecting the control panel, and a built-in microwave oven.
The structure of the kitchen is made of stainless steel, highly thick, stove enamelled, with profiles and details made of brushed brass and wooden handles.
Like any creation by Officine Gullo, it is possible to fully customize the composition of the cooking appliances, from their dimensions to the composition of the hob, up to the engraving of handles or to colours.
 Ben Heath Interiors

Bespoke drawer inserts in Walnut within Maple interior wardrobes made to client's requirements with mother of pearl mosaic handles.
Medium sized rural gender neutral dressing room in Berkshire with raised-panel cabinets, white cabinets and carpet.
Medium sized rural gender neutral dressing room in Berkshire with raised-panel cabinets, white cabinets and carpet.
 User

UserPhoto of a medium sized rural u-shaped kitchen/diner in Manchester with a belfast sink, shaker cabinets and laminate countertops.
 Sabre Stone
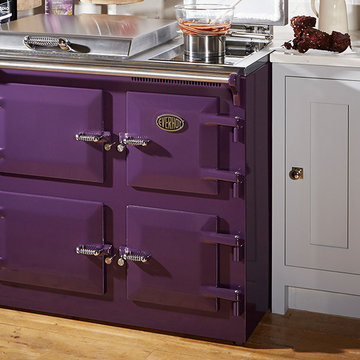
Everhot Aubergine 100
This is an example of a medium sized rural kitchen in Surrey with coloured appliances.
This is an example of a medium sized rural kitchen in Surrey with coloured appliances.
 Craft Renovations
Oliver Edwards

This is an example of a medium sized rural ensuite bathroom in Wiltshire with a pedestal sink, a freestanding bath, a wall mounted toilet, medium hardwood flooring, black walls and a chimney breast.
This is an example of a medium sized rural ensuite bathroom in Wiltshire with a pedestal sink, a freestanding bath, a wall mounted toilet, medium hardwood flooring, black walls and a chimney breast.

 La Fabrique Geneviève Naudin
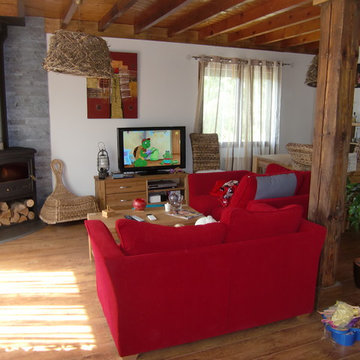

Dans un très vieille maison, refonte totale de la cuisine/salle à manger dans un esprit campagne.
La tomette a été entièrement rénové. L'isolation et l’installation électrique ont été également revu
La cuisine, dessinait par nos soins, a été monté par un cuisiniste de Vendôme
 AR-architecture
Fanny Anais D.

Photo of a small country single-wall open plan kitchen in Saint-Etienne with an integrated sink, flat-panel cabinets, light wood cabinets, composite countertops, black splashback, stone slab splashback, stainless steel appliances, concrete flooring, no island and grey floors.
Photo of a small country single-wall open plan kitchen in Saint-Etienne with an integrated sink, flat-panel cabinets, light wood cabinets, composite countertops, black splashback, stone slab splashback, stainless steel appliances, concrete flooring, no island and grey floors.
 AR-architecture
Fanny Anais D.
Design ideas for a small farmhouse single-wall open plan kitchen in Saint-Etienne with an integrated sink, flat-panel cabinets, light wood cabinets, composite countertops, black splashback, stone slab splashback, stainless steel appliances, concrete flooring, no island and grey floors.
Design ideas for a small farmhouse single-wall open plan kitchen in Saint-Etienne with an integrated sink, flat-panel cabinets, light wood cabinets, composite countertops, black splashback, stone slab splashback, stainless steel appliances, concrete flooring, no island and grey floors.
 WAND 1
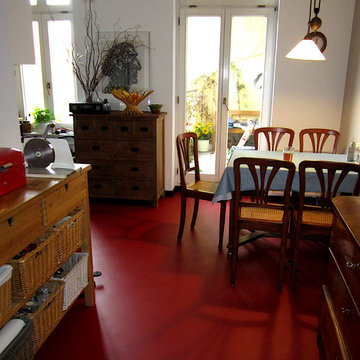
Ständig sprechen wir davon, in wie vielen tollen Farben unsere Wandputze und Spachtelböden zu erhalten sind - hier mal ein paar Beispiele aus der Praxis:
Richtig harmonisch und gar nicht kreischend fügen sich sich rote Wände und Böden hier in die Raumgestaltung ein. Wichtig: wenn Wände oder Böden zum optischen Highlight werden sollen, sollte sich die restliche Möblierung in das Konzept einfügen und entweder als Kontrast oder farblich unterstützend wirken und so die auffällige Farbgestaltung zusätzlich unterstreichen.
 Creativ Küchen Design GmbH

Medium sized rural u-shaped open plan kitchen in Hamburg with an integrated sink, recessed-panel cabinets, red cabinets, granite worktops, white splashback, ceramic splashback, stainless steel appliances, ceramic flooring, a breakfast bar and grey floors.
 jardin boheme
jardin boheme
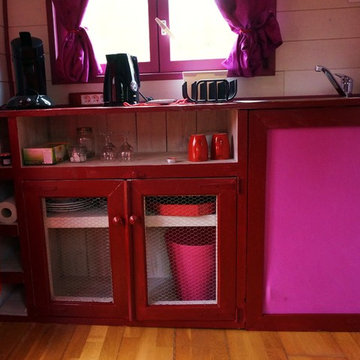
Design ideas for a small farmhouse single-wall open plan kitchen in Toulouse.
Design ideas for a small farmhouse single-wall open plan kitchen in Toulouse.
 ÆDIS

ÆDISLe coin "évier" de cette maison de campagne se niche sous une petite fenêtre.La simplicité est de rigueur, un petit rideau vient cacher le lave vaisselle et ce qu'il faut cacher...
 POParch studio

This is an example of a medium sized rural master and grey and purple bedroom in Other with purple walls and medium hardwood flooring.
 Celia Robert
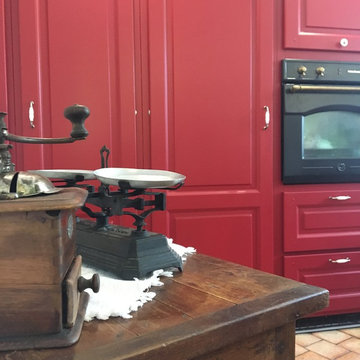
Détails des placards. poignées en inox brossé et porcelaine.
Design ideas for a medium sized farmhouse l-shaped enclosed kitchen in Paris with raised-panel cabinets, red cabinets, terracotta flooring and beige floors.
Design ideas for a medium sized farmhouse l-shaped enclosed kitchen in Paris with raised-panel cabinets, red cabinets, terracotta flooring and beige floors.
1