
Search results for "Kitchen" in Home Design Ideas
 Hill Farm Furniture Ltd
A tight space versus a large concept – the owners of this
kitchen extension soon became aware that an ‘off the
shelf’ solution wouldn’t meet their growing needs.
Photo:Chris Ashwin

 Origin - Doors and Windows
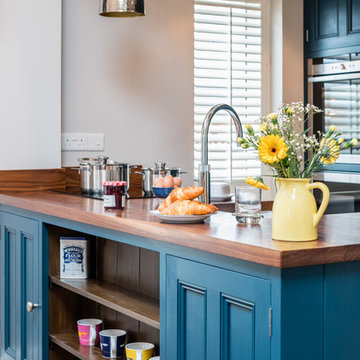
Photo of a small country single-wall kitchen in Buckinghamshire with a double-bowl sink, shaker cabinets, beige cabinets, blue splashback, no island, beige floors and black worktops.
 A & J Architects
DJB Photography
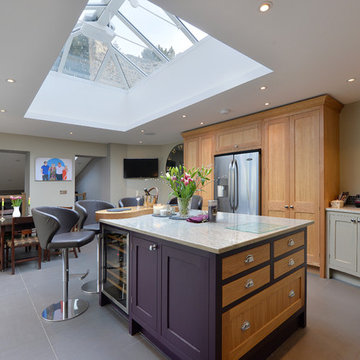
Photo of a medium sized rural grey and purple l-shaped kitchen/diner in Other with shaker cabinets, grey cabinets, grey splashback, stainless steel appliances, an island, marble worktops and mosaic tiled splashback.
Photo of a medium sized rural grey and purple l-shaped kitchen/diner in Other with shaker cabinets, grey cabinets, grey splashback, stainless steel appliances, an island, marble worktops and mosaic tiled splashback.
 John Lewis of Hungerford

Beautiful blue bespoke utility room
Photo of a medium sized farmhouse l-shaped utility room in Berkshire with a belfast sink, blue cabinets, wood worktops, a side by side washer and dryer, shaker cabinets, white walls and brown worktops.
Photo of a medium sized farmhouse l-shaped utility room in Berkshire with a belfast sink, blue cabinets, wood worktops, a side by side washer and dryer, shaker cabinets, white walls and brown worktops.
 Russell J Milligan
Jafmilligan

This is an example of a medium sized farmhouse galley kitchen in Hertfordshire with a belfast sink, shaker cabinets, blue cabinets, terracotta flooring, an island, red floors and white worktops.
This is an example of a medium sized farmhouse galley kitchen in Hertfordshire with a belfast sink, shaker cabinets, blue cabinets, terracotta flooring, an island, red floors and white worktops.
 The Main Company
Photo Credits: Sean Knott

Photo of a medium sized country u-shaped kitchen/diner in Other with a belfast sink, beaded cabinets, blue cabinets, granite worktops, brick splashback, coloured appliances, dark hardwood flooring, no island, brown floors and beige worktops.
Photo of a medium sized country u-shaped kitchen/diner in Other with a belfast sink, beaded cabinets, blue cabinets, granite worktops, brick splashback, coloured appliances, dark hardwood flooring, no island, brown floors and beige worktops.
 Solent Kitchen Design
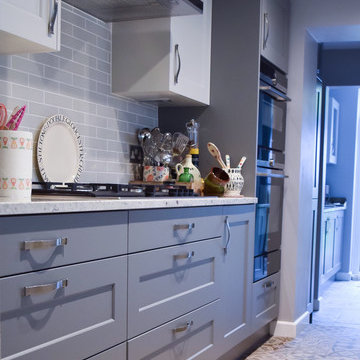
This newly installed kitchen in a beautiful old cottage near Southampton is not just galley shaped but made up of the original kitchen plus and extension on an extension! Removing walls wasn't an option so our designer created zones within the 3 spaces - one for cooking & prep, one for storage and one for displaying the customers collection of beautiful crockery.
 User

UserA light-filled extension on a country cottage transformed a small kitchen into a bigger family functional and sociable space. Our clients love their beautiful country cottage located in the countryside on the edge of Canterbury but needed more space. They built an extension and Burlanes were commissioned to created a country style kitchen that maintained the integrity of the property with some elegant modern additions.
 LAURA LAKIN DESIGN
Gemma Reynolds www.gemrey.com

Photo of a medium sized farmhouse enclosed dining room in London with white walls and dark hardwood flooring.
Photo of a medium sized farmhouse enclosed dining room in London with white walls and dark hardwood flooring.
 Panelform

Award winning classic kitchen design with a modern edge. The use of a concrete looking bench top is complimented beautifully with the Panelform Wave Blue and Lana Grey Satin doors in our Kendal (shaker) style.
Design Credit to Stewart Scott Cabinetry (Inside Vision)
 C & C Kitchens
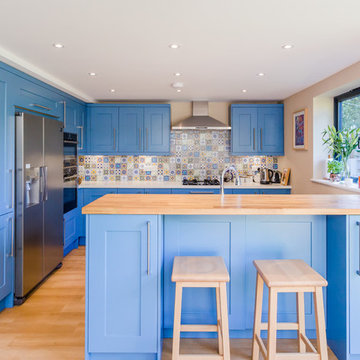
Our beautiful Milroy Broadoak Painted kitchen in Cornflower Blue.
Inspiration for a medium sized rural u-shaped kitchen/diner in London with a submerged sink, shaker cabinets, blue cabinets, engineered stone countertops, blue splashback, mosaic tiled splashback, stainless steel appliances, laminate floors, a breakfast bar and beige floors.
Inspiration for a medium sized rural u-shaped kitchen/diner in London with a submerged sink, shaker cabinets, blue cabinets, engineered stone countertops, blue splashback, mosaic tiled splashback, stainless steel appliances, laminate floors, a breakfast bar and beige floors.
 J M Interiors

Inspiration for a medium sized country kitchen in Kent with a belfast sink, recessed-panel cabinets, red cabinets, travertine flooring and a breakfast bar.
 User
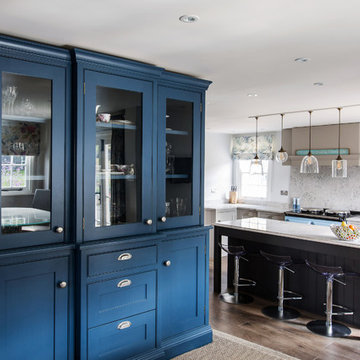
UserA light-filled extension on a country cottage transformed a small kitchen into a bigger family functional and sociable space. Our clients love their beautiful country cottage located in the countryside on the edge of Canterbury but needed more space. They built an extension and Burlanes were commissioned to created a country style kitchen that maintained the integrity of the property with some elegant modern additions.
 Tulipwood Bespoke Ltd

Eclectic style kitchen designed and fitted with bespoke cabinets and wooden counter top. Pale blue and white cabinets fitted throughout, standing out against purple walls. Recipe and nook and fitted plate storage rack incorporated in to wall hung cabinets.
 Panelform

Award winning classic kitchen design with a modern edge. The use of a concrete looking bench top is complimented beautifully with the Panelform Wave Blue and Lana Grey Satin doors in our Kendal (shaker) style.
Design Credit to Stewart Scott Cabinetry (Inside Vision)

Medium sized rural open plan kitchen in Gloucestershire with a belfast sink, recessed-panel cabinets, beige cabinets, quartz worktops, slate flooring, grey floors, beige worktops and an island.
 STORI
STORIThis customer’s kitchen-diner has been transformed by up the space into the lounge. Featuring wood-grained shaker doors, a striking heritage green island, and a Belfast sink set in quartz worktops, the result blends traditional charm with modern functionality.


 Adornas Kitchens & Interiors
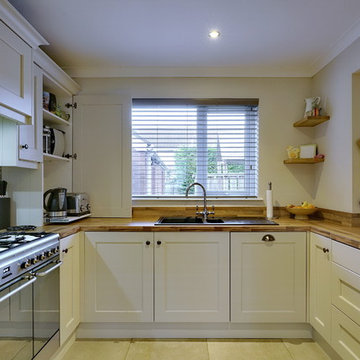
This beautiful cream kitchen is complimented with wood effect laminate worktops, sage green and oak accents. Once very tight for space, a peninsula, dresser, coffee dock and larder have maximised all available space, whilst creating a peaceful open-plan space.
 The White Kitchen Company
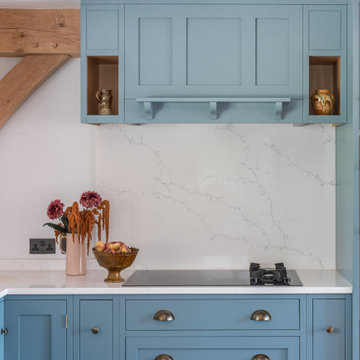
When the homeowners first approached us, they had a clear vision in mind—they wanted something that would complement their existing oak beams and create a warm, handmade, farmhouse atmosphere. We spent time together exploring different options, taking care to ensure every choice reflected their style and the family's needs. Ultimately, we settled on our Period English style, which aligned beautifully with their vision.
The addition of curved cabinet legs was a subtle yet significant choice, softening the overall look and bringing a more relaxed feel to the room. The oak beams, far from being a design challenge, became an integral part of the space. We incorporated them into the layout, and the homeowners were delighted with how the kitchen now fits between the beams.
One of the family’s favourite features is the kitchen island, which has become a central gathering spot—ideal for both practical tasks and family time. After experimenting with several shades, they settled on this beautiful blue for the cabinetry. The colour not only brightened the space but also beautifully complemented the warmth of the oak beams.
Advice from the homeowners: They highly recommend visiting our showroom to meet the team in person. Seeing the options up close and discussing the fine details with the team helped ensure the final design turned out exactly as they had imagined.
1