
Medium Sized and Large Country Home Design Photos
 Styled & Staged Interiors
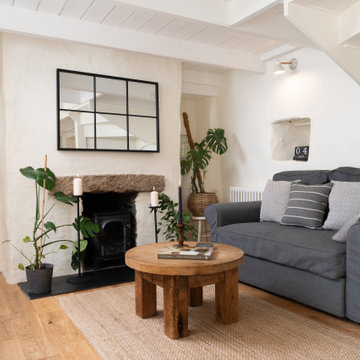
Living area and reading area at a stunning farmhouse at an interior styling project in North Cornwall
Large farmhouse cream and black living room in Cornwall with white walls, medium hardwood flooring, a wood burning stove, a stone fireplace surround and brown floors.
Large farmhouse cream and black living room in Cornwall with white walls, medium hardwood flooring, a wood burning stove, a stone fireplace surround and brown floors.
 Philippa Rae Interiors

Garden room with beech tree mural and vintage furniture
Design ideas for a medium sized rural conservatory in Essex with medium hardwood flooring, a standard ceiling, brown floors and a feature wall.
Design ideas for a medium sized rural conservatory in Essex with medium hardwood flooring, a standard ceiling, brown floors and a feature wall.
 Hetreed Ross Architects
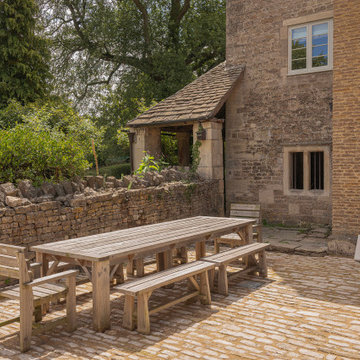
Jamie’s Farm helps to transform the lives of disadvantaged young people through therapeutic residential farm stays. Holiday lets at weekends to help fund their charitable work. We were appointed to help our client realise an ambitious project to convert and extend their new 200-acre, 17th Century, Grade 2 Listed farmstead close to Bath.
A hard-fought planning and listed building consent was achieved for this beautiful, listed 17th Century farmhouse and outbuildings in Lower Shockerwick in an Area of Outstanding Natural Beauty and Green Belt on the outskirts of Bath. Proposals included a change of use, extensions to the listed farmhouse, extensive repairs and restoration work and conversion of a wagon shed to offices We won these consents at a planning committee hearing with unanimous approval.
In addition, we gained planning and listed building approval for conversion to residential of an adjoining threshing barn, to enable its swift sale. This was aided by an historic consent that we had to prove had been enabled by drainage works, smoothing the way for consent for an updated conversion. We have subsequently been appointed by the new owners to help them realise the project.
There were many challenges to the main farm works, including the discovery that the timber in the building was riddled with death watch beetle, resulting in significant repairs to timber structures being required, the main roof had to be rebuilt entirely. The lower ground floor cellars were home to several rare species of bat, so significant protection and mitigations works were required. Extending the farmhouse also required some ingenuity, Jamie’s Farm required a very large kitchen/dining area for communal cooking and eating, a steep site and no land adjacent to the raised existing kitchen meant lead us to propose a 1st floor extension carefully oversailing an ancient washroom/kitchen and bread oven which now nestles beneath the new building.
 Smartstyle Interiors
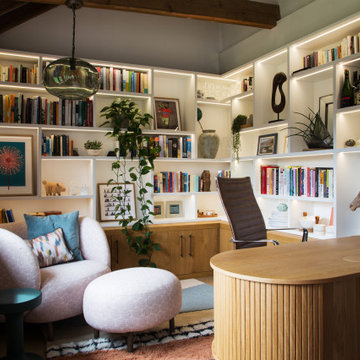
Home Office Space in Barn Conversion with Bespoke bookcase on a corner
This is an example of a medium sized farmhouse home office in Sussex with white walls, a freestanding desk, exposed beams and a vaulted ceiling.
This is an example of a medium sized farmhouse home office in Sussex with white walls, a freestanding desk, exposed beams and a vaulted ceiling.
 Fernandes Binns Architects Ltd
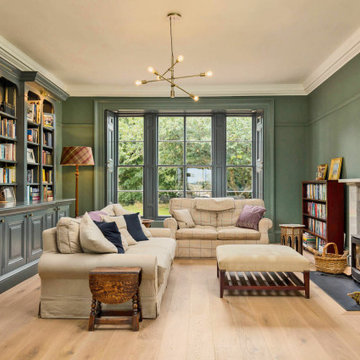
The family room did not have a good connection with the dining hall. We made the original door into a cupboard, and formed a large opening to connect the spaces. The existing bookshelf was updated with new doors, and picture lights. the room was painted Farrow and Ball's 'Green Smoke', with architectural features highlighted in 'Downpipe'
 Bean Interiors

The cloakroom was inspired by the client's time living in Hong Kong for 35 years and the new koi carp that they inherited with the property.
Inspiration for a medium sized farmhouse cloakroom in Sussex with flat-panel cabinets, white cabinets, a two-piece toilet, brown walls, a wall-mounted sink, brown floors, a dado rail, a floating vanity unit and wallpapered walls.
Inspiration for a medium sized farmhouse cloakroom in Sussex with flat-panel cabinets, white cabinets, a two-piece toilet, brown walls, a wall-mounted sink, brown floors, a dado rail, a floating vanity unit and wallpapered walls.
 Reyne Design
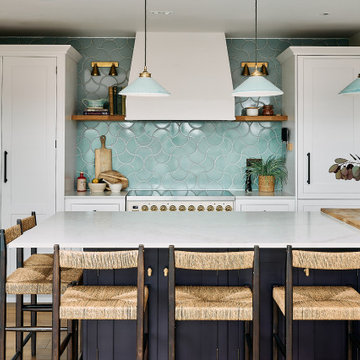
A stunning modern kitchen extension, sympathetically designed for a beautiful, listed 400-year-old thatch cottage. This family-friendly space blends contemporary style with traditional charm, featuring a large kitchen island with integrated seating, elegant white cabinetry, and striking handmade blue scallop tiles. The design ensures a seamless flow between the kitchen and living areas, creating an ideal hub for modern family life within a historic property.
 Imperfect Interiors
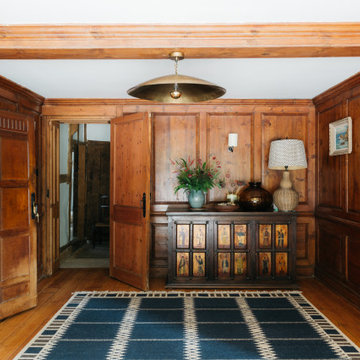
We added wall lights, a painted antique chest , large lamps and a large woven rug to the panelled entrance hallway at our Kent Family Home project. Interior Design by Imperfect Interiors
 Ray Munn Kitchens

We had the privilege of transforming the kitchen space of a beautiful Grade 2 listed farmhouse located in the serene village of Great Bealings, Suffolk. The property, set within 2 acres of picturesque landscape, presented a unique canvas for our design team. Our objective was to harmonise the traditional charm of the farmhouse with contemporary design elements, achieving a timeless and modern look.
For this project, we selected the Davonport Shoreditch range. The kitchen cabinetry, adorned with cock-beading, was painted in 'Plaster Pink' by Farrow & Ball, providing a soft, warm hue that enhances the room's welcoming atmosphere.
The countertops were Cloudy Gris by Cosistone, which complements the cabinetry's gentle tones while offering durability and a luxurious finish.
The kitchen was equipped with state-of-the-art appliances to meet the modern homeowner's needs, including:
- 2 Siemens under-counter ovens for efficient cooking.
- A Capel 90cm full flex hob with a downdraught extractor, blending seamlessly into the design.
- Shaws Ribblesdale sink, combining functionality with aesthetic appeal.
- Liebherr Integrated tall fridge, ensuring ample storage with a sleek design.
- Capel full-height wine cabinet, a must-have for wine enthusiasts.
- An additional Liebherr under-counter fridge for extra convenience.
Beyond the main kitchen, we designed and installed a fully functional pantry, addressing storage needs and organising the space.
Our clients sought to create a space that respects the property's historical essence while infusing modern elements that reflect their style. The result is a pared-down traditional look with a contemporary twist, achieving a balanced and inviting kitchen space that serves as the heart of the home.
This project exemplifies our commitment to delivering bespoke kitchen solutions that meet our clients' aspirations. Feel inspired? Get in touch to get started.
 Willow Grey Interiors
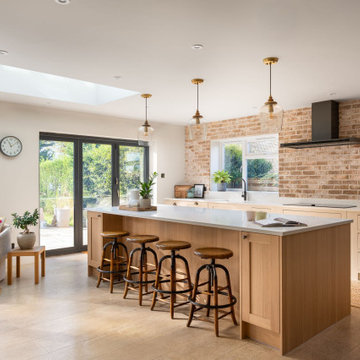
Our brief for this client was to elevate the existing kitchen without undertaking a full refurbishment, focusing instead on thoughtful design interventions that would refresh the space while respecting the original layout. The central island was removed and replaced with a bespoke wooden design, carefully scaled to be larger and more proportionate to the available floor area, creating a stronger focal point and improving functionality within the room.
To brighten and soften the overall palette, the existing wall units were updated in a refined off-white finish, lending the space a lighter, more timeless aesthetic. For added depth and character, brick slips were introduced to the walls, bringing warmth, texture, and subtle architectural interest to the scheme. The combination of natural materials and a restrained colour palette results in a kitchen that feels both considered and effortlessly elegant.
 Tom Maxwell Furniture & Cabinetry Ltd

Design ideas for a medium sized country dining room in Other with beige walls, beige floors and exposed beams.
 Lisa Lewis Interior Design
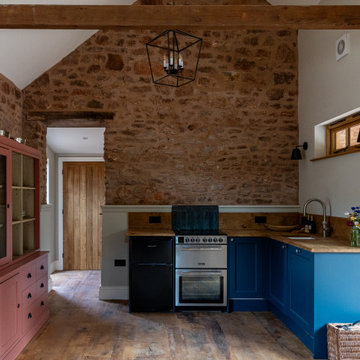
A beautiful barn has been lovingly restored to create a space for entertaining.
Design ideas for a large farmhouse u-shaped open plan kitchen in Other with shaker cabinets, blue cabinets, wood worktops, stainless steel appliances, medium hardwood flooring, no island, brown worktops, exposed beams, a vaulted ceiling, feature lighting, a submerged sink, brown splashback, wood splashback and brown floors.
Design ideas for a large farmhouse u-shaped open plan kitchen in Other with shaker cabinets, blue cabinets, wood worktops, stainless steel appliances, medium hardwood flooring, no island, brown worktops, exposed beams, a vaulted ceiling, feature lighting, a submerged sink, brown splashback, wood splashback and brown floors.
 Bean Interiors
This new extension was created to house the clients new utility room and provides a huge amount of storage within the bespoke shaker design. The illuminated high level shelf has a hanging rail incorporated underneath, perfect for drying.
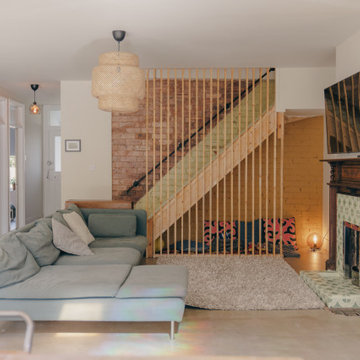
 Resi Design Ltd.
The living room forms a key part of the new open-plan ground floor, designed as a generous, flexible family space within the wraparound extension. Positioned to flow seamlessly from the kitchen and dining areas, the living space is designed for everyday family life—relaxing, playing and spending time together. Its scale allows it to comfortably accommodate the needs of a busy household, from quiet evenings to more active, shared use.
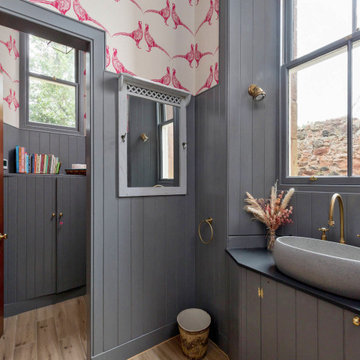 Fernandes Binns Architects Ltd
The original paneling was an unpleasant orange shade. This was painted in the Paint and Paper Library's 'dark lead'. A new corian worktop was fitted, with Perrin and Rowe taps, and a stone basin. The wallpaper is Barneby Gates Pink Pheasant.

 Studio 29 Architects
New brick walls to form powder room for guests. Circular mirror with light highlight bricks texture.
Photo of a medium sized farmhouse cloakroom in Other with a one-piece toilet, pink walls, concrete flooring, a wall-mounted sink, grey floors, feature lighting, a floating vanity unit and brick walls.
Photo of a medium sized farmhouse cloakroom in Other with a one-piece toilet, pink walls, concrete flooring, a wall-mounted sink, grey floors, feature lighting, a floating vanity unit and brick walls.
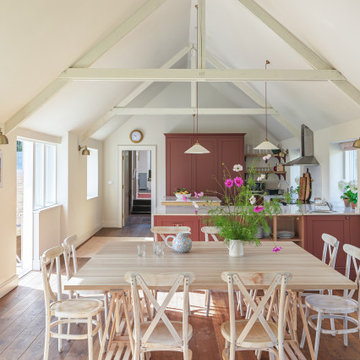 Hetreed Ross Architects
Jamie’s Farm helps to transform the lives of disadvantaged young people through therapeutic residential farm stays. Holiday lets at weekends to help fund their charitable work. We were appointed to help our client realise an ambitious project to convert and extend their new 200-acre, 17th Century, Grade 2 Listed farmstead close to Bath.
A hard-fought planning and listed building consent was achieved for this beautiful, listed 17th Century farmhouse and outbuildings in Lower Shockerwick in an Area of Outstanding Natural Beauty and Green Belt on the outskirts of Bath. Proposals included a change of use, extensions to the listed farmhouse, extensive repairs and restoration work and conversion of a wagon shed to offices We won these consents at a planning committee hearing with unanimous approval.
In addition, we gained planning and listed building approval for conversion to residential of an adjoining threshing barn, to enable its swift sale. This was aided by an historic consent that we had to prove had been enabled by drainage works, smoothing the way for consent for an updated conversion. We have subsequently been appointed by the new owners to help them realise the project.
There were many challenges to the main farm works, including the discovery that the timber in the building was riddled with death watch beetle, resulting in significant repairs to timber structures being required, the main roof had to be rebuilt entirely. The lower ground floor cellars were home to several rare species of bat, so significant protection and mitigations works were required. Extending the farmhouse also required some ingenuity, Jamie’s Farm required a very large kitchen/dining area for communal cooking and eating, a steep site and no land adjacent to the raised existing kitchen meant lead us to propose a 1st floor extension carefully oversailing an ancient washroom/kitchen and bread oven which now nestles beneath the new building.
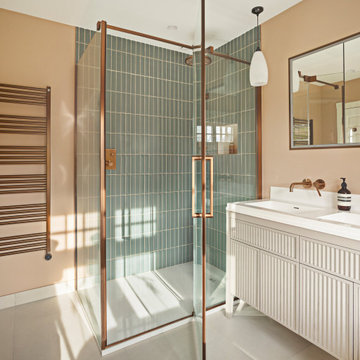
 Niki Schafer Interior Design
The principal en suite was designed as a calm, spa-like retreat, combining clean architectural lines with luxurious detailing. A television and mirrored storage cabinet are seamlessly integrated into the wall, while a high-end vanity unit and opaque glass pendant lights introduce refined elegance, creating a space that is both functional and beautifully composed.
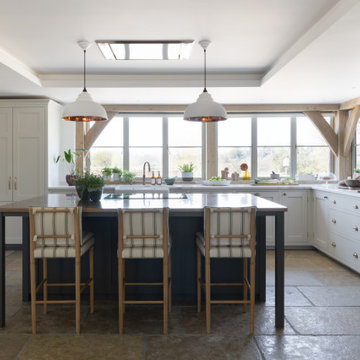
 Higham Furniture
In this kitchen, the perimeter cabinetry is painted in Little Greene Slaked Lime Deep 150, while the island is painted in Little Greene Pompeian Ash 293. The island contains a 7-drawer unit with a Neff induction hob (T58FD20X0), the cupboards are fitted with Armac Martin handles in aged brass. The tall cabinets on the right house Neff ovens. Two Harborne pendants (The Anvil) suspend above the island, and three striped bar stools from Dunelm provide casual seating. Worktops feature Opal Quartz Statuario Grey quartz on the perimeter, complemented by burnished aged copper on the island.

 STORI
STORIFor this project, Ella Austin Kitchens designed and fitted a traditional kitchen to perfectly complement the client’s beautiful new extension. The result is a timeless, cohesive space that enhances the character and warmth of the home.
Photography: Malonda Photos
1