
Search results for "Https:" in Home Design Ideas
 Natalie Davies Interior Design
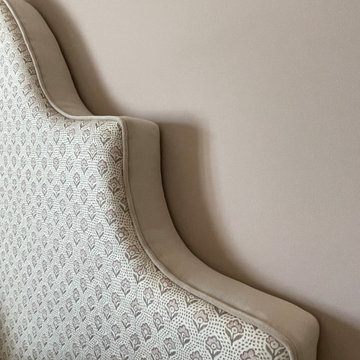
Part of a whole house renovation, this master bedroom suite has been given a calm and cosy feel with dusky muted pinks. The bespoke shaped upholstered headboard adds a real WOW-factor.

 Kamm Fenster & Türen
Gesamtansicht des Objekts
Photo of a large and white country render detached house in Munich with three floors, a pitched roof and a tiled roof.
Photo of a large and white country render detached house in Munich with three floors, a pitched roof and a tiled roof.

 Gaëtan Paysagiste Conseil
Design ideas for a large country back full sun garden for spring in Le Havre with a metal fence.

 House of Hozier Ltd
New furniture throughout this open plan dining/sitting room.
Medium sized rural living room in Gloucestershire with beige walls, light hardwood flooring, a wood burning stove, a plastered fireplace surround and beige floors.
Medium sized rural living room in Gloucestershire with beige walls, light hardwood flooring, a wood burning stove, a plastered fireplace surround and beige floors.

 Espaces Paysagers
Design ideas for a large rural courtyard full sun garden in Strasbourg with a garden path.
Design ideas for a large rural courtyard full sun garden in Strasbourg with a garden path.

 Orlane Mackiewicz
Orlane Mackiewiez
Photo of a medium sized country master bedroom in Marseille with white walls, concrete flooring, no fireplace and grey floors.
Photo of a medium sized country master bedroom in Marseille with white walls, concrete flooring, no fireplace and grey floors.

 Nouvelle R - Architecture
La cave est un véritable lieu de réception.
Des volets existants sont accrochés comme une véritable oeuvre d'art.
Design ideas for a medium sized farmhouse wine cellar in Paris with white floors.
Design ideas for a medium sized farmhouse wine cellar in Paris with white floors.

 Die Tischlerei
Photo of a large country formal open plan living room with white walls, terracotta flooring, a wood burning stove, a plastered fireplace surround, a built-in media unit and red floors.

 Edmunds Clarke Limited
A bespoke solid oak glazed bookcase made for a customer to display models.
Medium sized country enclosed living room in Cambridgeshire.
Medium sized country enclosed living room in Cambridgeshire.

 Design Penguin Ltd
The gold tiled wall from Ann Sacks, delicate porcelain pendant lighting and high gloss black units add glamour and a touch of modernity to this traditional country kitchen. Design Penguin created the space in close collaboration with the cottage's owner, who wanted to convert a draughty sitting room into a modern yet traditional kitchen and dining space. The custom built shutters and table complement the exisiting wooden floor and traditional touches are maintained by painting beams and woodwork in Farrow and Ball Off Black. A neutral colour palette of Farrow and Ball Ammonite and Cornforth White completes the scheme and unifies the space.

 Vijijini
Suministro y colocación de solado en barro cocido hidrófugo, con junta de cemento hidrófugo, terminación en su color natural. Guarnecido y enlucido de yeso, en paramentos horizontales y verticales. Aplicación manual de dos manos de pintura a la esponja, en dos colores, acabado mate; sobre paramento interior de yeso o escayola, vertical, de hasta 3 metros de altura. El precio incluye la protección de los elementos del entorno que puedan verse afectados durante los trabajos y la resolución de puntos singulares.
 Handmade Kitchen Co
Set in the picturesque village of Felsted, this open-plan kitchen takes its cue from the landscapes that surround it. With beautiful fields stretching out beyond the property, an L-shaped run of our Double Flat Bead Shaker furniture brings charm and freshness to every corner of the room.
“There is something about this style of cabinetry that feels both timeless and completely of the moment”, says Billie, who led the design. “It was a real pleasure to work on, balancing a clean, considered interior with views that already give the space so much character.”
The L-shape suited the space wonderfully, working around the windows rather than competing with them. It opens up generous runs of worktop for the client, giving room to prep, cook and gather without anything feeling cramped, while keeping clear sightlines of the grounds. What reads at first as a straight run of cabinetry is in fact gently curved, sweeping around to open into a walk-in pantry tucked behind. It is a lovely piece of design thinking, the curve softening the transition from kitchen to pantry and giving the layout a sense of flow rather than hard edges.
The double-bead front detailing carries that sense of considered design across every cabinet, catching the light throughout the day and bringing a quiet beauty to the room that only handmade work can give.
Hendel and Hendel Callcott handles in dark brushed brass complete the cabinetry, softening the crisp Shaker lines and adding a tactile, lived-in quality to every drawer and door.
Open any door or drawer, and the same level of care continues inside. The oak internals shine, and the solid oak dovetail-jointed drawer boxes settle quietly back into place on their soft hinges.
Sitting central in the space, the island becomes a true multi-purpose hub, a place for cooking, prepping, gathering and quiet moments alike. Three straight sides give it presence and structure, while a single curved edge softens the whole composition and draws people in. It is the perfect spot for friends and family to pull up and settle, and crucially, it lets the cook stay part of the conversation rather than turning their back on the room.
The cabinetry is finished in a two-tone palette, hand-painted in Farrow & Ball throughout.
Skimming Stone, a warm light grey from their contemporary neutrals, lifts the room with the main runs and lets the natural light from the windows do its work. The island is picked out in Mole’s Breath, a moody, timeless grey with real depth and a strong accent that makes it the focal point of the whole space. The two shades sit beautifully together, the lighter tone giving the room its airy, open feel and the darker grounding the centre of the kitchen with quiet drama.
Working into the main run is an elegantly composed bank of Miele appliances in Obsidian Black, all fully integrated within the cabinetry. Two ovens sit alongside a steam oven and a microwave, lined up at eye-level so everything is easy to reach without bending or stretching. Below them, a thoughtful detail: pull-out drawers sized specifically for baking trays, so a tray can come straight out and be put straight in the oven, no rummaging through cupboards.
Opposite, the NEFF hob is surface-mounted into the island with a discreet downdraft extractor that rises only when needed, keeping the sightlines across the kitchen completely uninterrupted. And tucked behind matching cabinetry, the Miele fridge and freezer disappear entirely into the run, leaving the eye to travel cleanly across the space.
At the sink run sits an Abode Belfast sink, paired with a Quooker Pro3 Classic Fusion Round tap in patinated brass. The brass picks up the warmth of the cabinetry handles, tying the metalwork together across the room. Its position makes everyday chores a genuine pleasure when the nicer weather sets in, and the sun beams through the windows, washing up suddenly becomes a moment to pause and take in the view rather than a task to rush through.
The worktops ground the whole space. Calacatta Tala quartz runs throughout, a rich, deeply veined surface with orangey tones threaded through grey veining on a soft white background, picking up the warmth of the brass and the island’s moodiness in a single material. At the sink, a deep upstand rises behind to form a small finishing touch that keeps the run feeling crisp and considered.
Storage has been thought about throughout. A pull-out larder with wire baskets keeps tupperware and mixing bowls organised and easy to see at a glance, while cutlery drawers and utensil drawers are sized specifically to what the client uses day to day. It is the kind of detail that makes a kitchen feel genuinely yours rather than something purchased.
How a kitchen ends matters just as much as how it begins. The sink run finishes with a drinks and breakfast pantry hidden behind bi-fold doors alongside a generous base cabinet built to house the client’s full collection of glasses and mugs, positioned exactly where the television sits to create a natural transition from the kitchen into the dining and living space. Built into the cabinetry is a neat media unit with a drop-down cupboard concealing utilities. On the island, an S-Box pop-up socket rises discreetly from the worktop, there when you need it and gone the moment you don’t.

 Korimbia Design
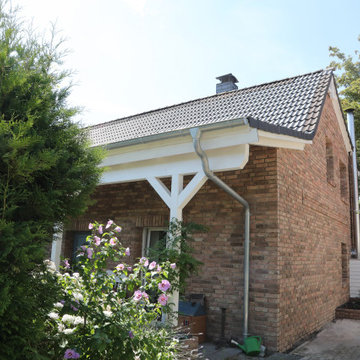
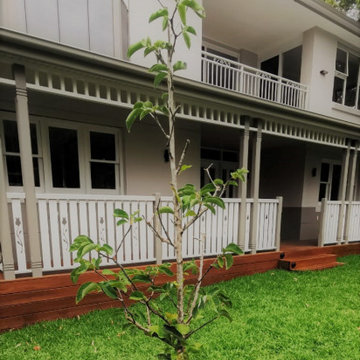
A new verandah and bay window above were new additions to a previously boring suburban house. The new elements reflect the traditional street character with a bit of contemporary flair.

 Armelle Le Piouf
Des bureaux pouvant être reconvertis en habitation.
Photo of a medium sized and beige country bungalow render detached house in Marseille with a hip roof and a tiled roof.
Photo of a medium sized and beige country bungalow render detached house in Marseille with a hip roof and a tiled roof.


 Landscapes & Cie
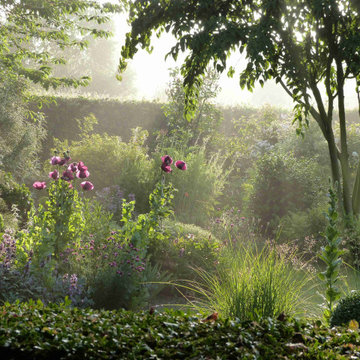
Scène de jardin baignée dans la lumière brumeuse du petit matin. Les rayons du soleil percent la brume, créant une atmosphère onirique et mettant en valeur les silhouettes des plantes. Des pavots d'un rose pourpre se détachent au milieu des vivaces, créant une peinture vivante et poétique.
 Stonecoat Ltd
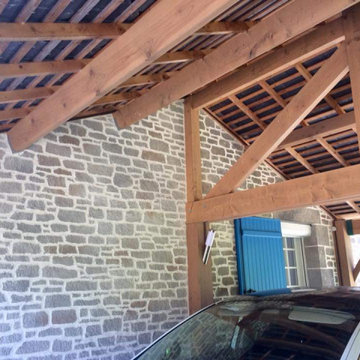
StoneFX to match the area. The two neaest beams also were steel RSJ's so we blended them in, added the StoneFX to the block wall. Look at the window frames in stone.....
 Gardinenhaus in Lichterfelde
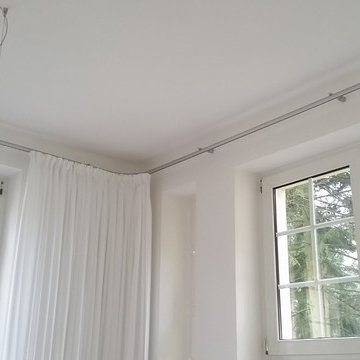
Eigenes Foto Gardinenhaus in Lichterfelde.
Projektrealisierung mit der Architektin Petroula Toska im Rahmen einer vollständigen Wohnungssanierung.
Medium sized country home in Berlin with white walls and painted wood flooring.
Medium sized country home in Berlin with white walls and painted wood flooring.
 Wrights Design House
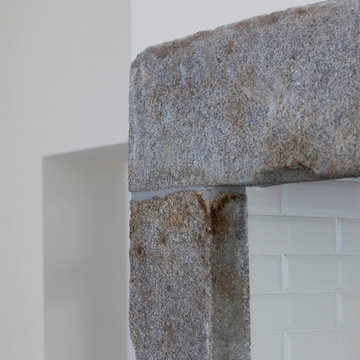
This classic inframe kitchen has been designed for a renovated family home. Bespoke 30mm in-frame cabinetry has been handpainted in specially mixed Gardenia with contrasting island and accent drawers in Farrow & Ball Olive. Work surfaces are 40mm Cosmic granite work surfaces with an 80mm American oak breakfast bar. Specially selected hand forged pewter handles finish the look beautifully. Images Infinity Media
9