
Search results for "Https:" in Home Design Ideas

 JOHNSTON PARKE INTERIORS
ALEXIS HAMILTON
Medium sized farmhouse u-shaped entrance in Hampshire with a belfast sink, shaker cabinets, grey cabinets, grey walls, vinyl flooring and multi-coloured floors.
Medium sized farmhouse u-shaped entrance in Hampshire with a belfast sink, shaker cabinets, grey cabinets, grey walls, vinyl flooring and multi-coloured floors.

 User
This cloakroom has an alcove feature with mosaics, highlighted with uplighters to create a focal point. The lighting has an led interior surround to create a soft ambient glow. The traditional oak beams and limestone floor work well together to soften the traditional feel of this space.

 MAGAZINE MAISONS DE CAMPAGNE
Inspiration for a large country entrance in Paris with beige walls, concrete flooring and a glass front door.

 KÜCHE & DESIGN
Fotograf: Wolfgang Zlodej
Design ideas for a large rural open plan kitchen in Hamburg with a submerged sink, recessed-panel cabinets, grey cabinets, grey splashback, black appliances, light hardwood flooring, an island and brown floors.
Design ideas for a large rural open plan kitchen in Hamburg with a submerged sink, recessed-panel cabinets, grey cabinets, grey splashback, black appliances, light hardwood flooring, an island and brown floors.

 IQ Glass UK
A glass extension to a grade II listed cottage with specialist glazing design and install by IQ Glass.
Photo of a medium sized and beige country brick house exterior in London with no fireplace, white floors, three floors and a hip roof.
Photo of a medium sized and beige country brick house exterior in London with no fireplace, white floors, three floors and a hip roof.
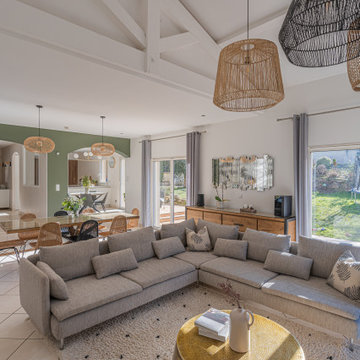
 Raphaelle décore pour vous
Aménagement et mise au goût du jour d'une maison de la région lyonnaise situé à FONTAINES SAINT MARTIN.
Rénovation complète de la cuisine existante avec ajout d'une verrière afin de laisser passer la lumière et ouvrir les volumes.
Mise en valeur de la pièce de vie grâce aux éclairages mettant en exergue la belle hauteur sous plafond.
Noua vous également ajouté un papier peint panoramique apportant profondeur et plue-value esthétique au projet.

 Stefan Mekus
Fotografie: Thomas Koculak
Inspiration for a large and gey country house exterior in Cologne with three floors, mixed cladding and a pitched roof.
Inspiration for a large and gey country house exterior in Cologne with three floors, mixed cladding and a pitched roof.

 PLAST Architectes
This is an example of a large country open plan living room in Nantes with white walls, light hardwood flooring, no fireplace and no tv.


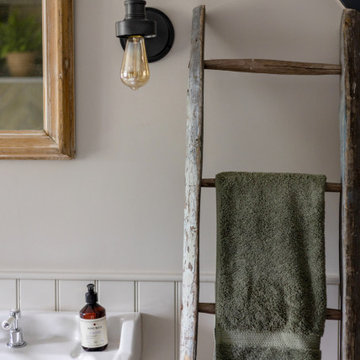
 Gasson & Phillips Interiors
Bathroom in Cotswold Country House
Inspiration for a medium sized farmhouse family bathroom in Gloucestershire with a walk-in shower, a two-piece toilet, green tiles, porcelain tiles, grey walls, limestone flooring, a pedestal sink, grey floors, a single sink and tongue and groove walls.
Inspiration for a medium sized farmhouse family bathroom in Gloucestershire with a walk-in shower, a two-piece toilet, green tiles, porcelain tiles, grey walls, limestone flooring, a pedestal sink, grey floors, a single sink and tongue and groove walls.

 Menuiserie Alain Marteau
Restauration dépendance. Portes à lames.
Ensemble chêne, en copie de l'existant.
Large and beige rural bungalow detached house with stone cladding, a pitched roof and a tiled roof.
Large and beige rural bungalow detached house with stone cladding, a pitched roof and a tiled roof.


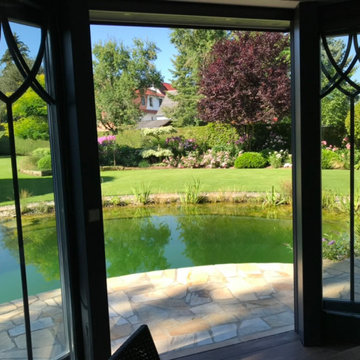
 VON WESTERNHAGEN Garten- und Landschaftsbau
Private Parkanlage
Large rural partial sun garden for summer with a pond.
Large rural partial sun garden for summer with a pond.
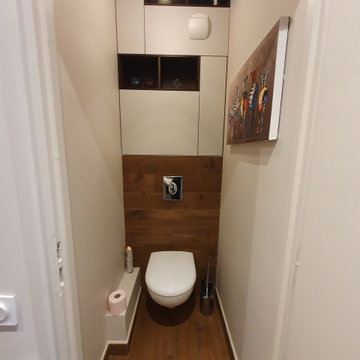
 LA RIVIERE DE CARREAUX
Après avoir réalisé des travaux dans l’appartement de Monsieur et Madame R., ces clients sont revenus vers nous pour rénover leur salle d’eau ainsi qu’un WC.
Dans le prolongement de leur couloir en carrelage effet bois, ils ont souhaité garder la même ambiance pour leur salle de bains et leurs toilettes.
Nous leur avons donc proposé le même carrelage imitation parquet pour créer une unité entre les différentes pièces.
Les carreaux font 20 x 120 cm et ont été posé comme du vrai parquet ce qui permet de donner un aspect très réaliste. Pour diminuer l’effet « carrelage » le carreleur à réalisé des joins colorés.
Pour mettre en valeur ce bois, nous avons conseillé aux clients un carrelage blanc mat grand format afin d’agrandir au maximum la douche.
Dans les WC nous avons créé la même ambiance : bois et blanc.
Les clients ont fait faire un meuble sur mesure blanc et marron foncé reprenant les nœuds du carrelage.

 Joyful Living
Design ideas for a medium sized rural shower room bathroom in Cologne with beaded cabinets, white cabinets, beige tiles, ceramic tiles, solid surface worktops and beige worktops.
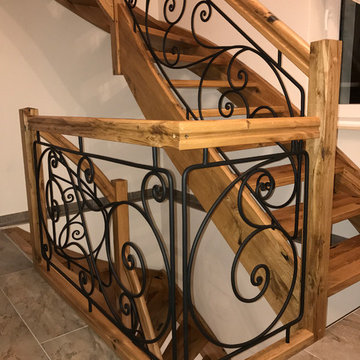
 Treppen und Bauelemente Schmidt GmbH
Eingestemmte Wangentreppe, 1/4 gewendelt, Wangen beidseitig. Holz Eiche rustikal mit Rissen und Spachtelstellen, endbehandelt. Schmiedeeisernes Geländer, Holzhandlauf 45x80 mm oben gerundet. Holzpfosten 80x80 mit15°-Pyramide

 JPS Landscape Design
Denise Wright of Janine Pattison Studios
Photo of a large farmhouse living room in Dorset.
Photo of a large farmhouse living room in Dorset.


 Conway's Recycle Art
Französischer Spiegel mit Ablagefach, (Nussbaum)
Maße : H ca. 115 B 50
Photo of a large country formal open plan living room in Munich with grey walls, light hardwood flooring, a standard fireplace, a tiled fireplace surround, a concealed tv and brown floors.
Photo of a large country formal open plan living room in Munich with grey walls, light hardwood flooring, a standard fireplace, a tiled fireplace surround, a concealed tv and brown floors.

 Fernando Majeriego Arnanz - MajerieGO Arquitectura
Inspiration for a medium sized and green country two floor house exterior with wood cladding and a pitched roof.
1