
Search results for "Https:" in Home Design Ideas

 IQ Glass UK
A glass extension to a grade II listed cottage with specialist glazing design and install by IQ Glass.
Photo of a medium sized and beige country brick house exterior in London with no fireplace, white floors, three floors and a hip roof.
Photo of a medium sized and beige country brick house exterior in London with no fireplace, white floors, three floors and a hip roof.
 Stefan Mekus
Fotografie: Thomas Koculak
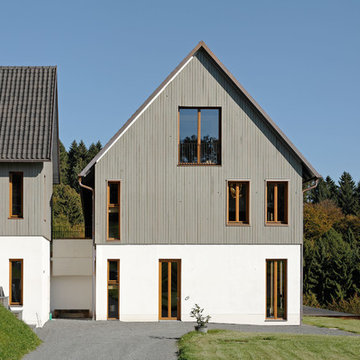
Inspiration for a large and gey country house exterior in Cologne with three floors, mixed cladding and a pitched roof.
Inspiration for a large and gey country house exterior in Cologne with three floors, mixed cladding and a pitched roof.
 The Classic Barn Company

A three bay garage with Extrawide carport bays. Our Classic Barn design options increase the garage bay to allow large family vehicles to open all doors without touching the sides.

 Ma Maison ACV
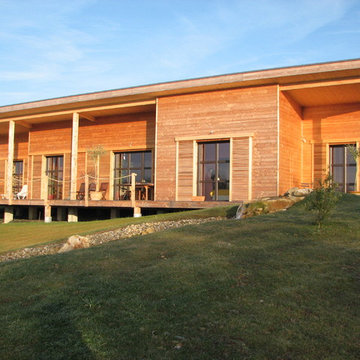
Vue sur la maison depuis le jardin
This is an example of a large and brown rural bungalow detached house in Nantes with wood cladding and a lean-to roof.
This is an example of a large and brown rural bungalow detached house in Nantes with wood cladding and a lean-to roof.
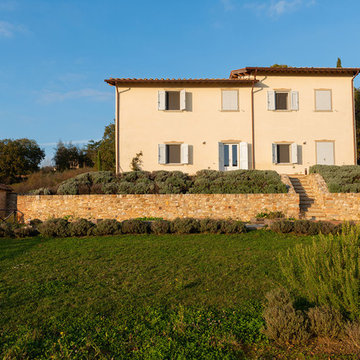
 Arkproject Camaiti & Cangi
Fotografie: Riccardo Mendicino
Large country back formal full sun garden for autumn with a vegetable patch and gravel.
Large country back formal full sun garden for autumn with a vegetable patch and gravel.
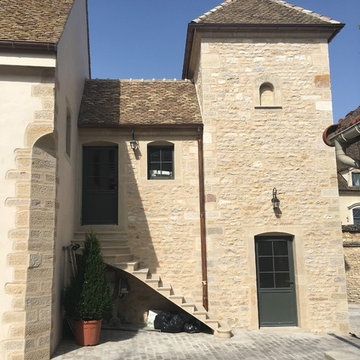
 Agence d'Architecture Eric BEYON
Large country house exterior in Dijon with mixed cladding and a tiled roof.
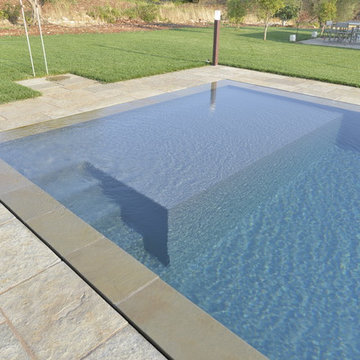
 MD Group
Piscina realizzata con tecnologia BlueStyle Trilogy sfioro a fessura di Piscine Castiglione. La piscina presenta un rivestimento interno di colore grigio antracite e una zona spiaggia. L'effetto sfioro a fessura dona alla piscina un'eleganza unica. La possibilità di personalizzare il bordo perimetrale permette la perfetta integrazione della piscina con il paesaggio circostante. La piscina presenta una ampia zona spiaggia ed una altezza costante per tutta la lunghezza della piscina.
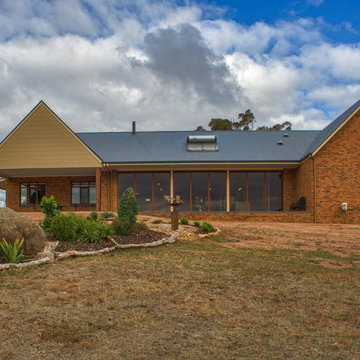
 User
UserDesign ideas for a large and beige country bungalow house exterior in Melbourne with stone cladding and a hip roof.
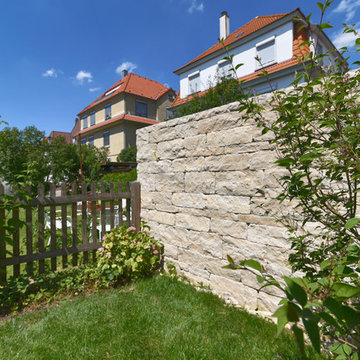
 Albrecht Bühler Baum und Garten GmbH
Inspiration for a medium sized rural courtyard xeriscape partial sun home for summer in Stuttgart with a water feature and natural stone paving.
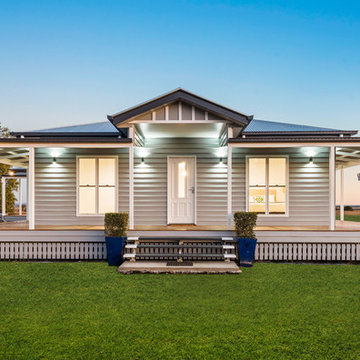
 Antonio Building Pty Ltd
Curly's Shot Photography
This is an example of a large and gey rural bungalow detached house with wood cladding, a pitched roof and a metal roof.
This is an example of a large and gey rural bungalow detached house with wood cladding, a pitched roof and a metal roof.
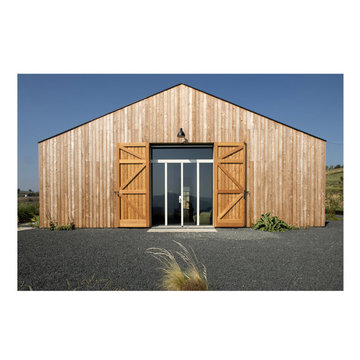
 B&F di Bugna Ferdinando & C. s.n.c.
Large country bungalow house exterior in Milan with wood cladding and a pitched roof.
 User
UserPhoto Credit: Rodlewisphotography
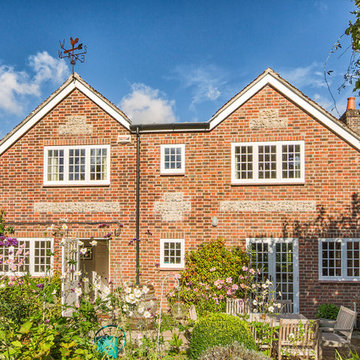
This is an example of a medium sized country two floor brick house exterior in Dorset.
This is an example of a medium sized country two floor brick house exterior in Dorset.
 Angela Steyn & Co Design
Abbie Melle
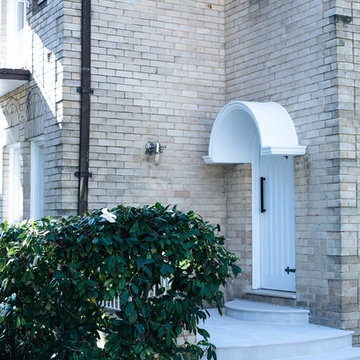
Design ideas for a medium sized and beige rural two floor brick detached house in Sydney.
Design ideas for a medium sized and beige rural two floor brick detached house in Sydney.
 Arkproject Camaiti & Cangi
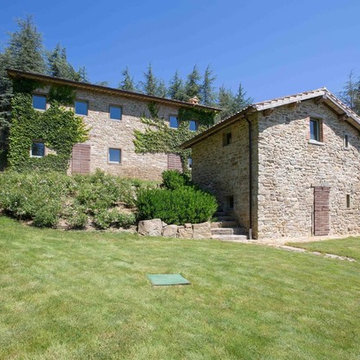
Design ideas for a medium sized farmhouse two floor detached house with stone cladding, a pitched roof and a tiled roof.
 Andrea Pacciani Architetto
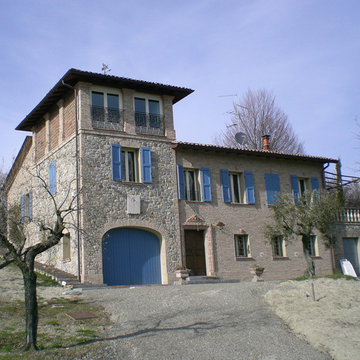
Ristrutturazione di villa di campagna con realizzazione di nuova controfacciata esterna.
Vista principale dopo l'intervento
Design ideas for a medium sized farmhouse house exterior in Bologna.
Design ideas for a medium sized farmhouse house exterior in Bologna.
 KELA Building Group Pty Ltd
Stunning sculpture on display through the large windows in the pavilion style house
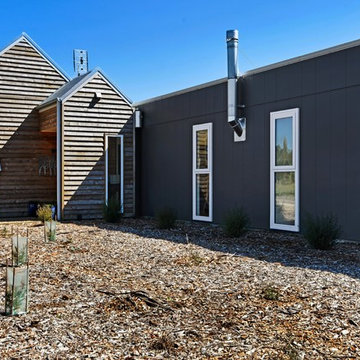
Large and blue rural bungalow house exterior in Wollongong with wood cladding.
Large and blue rural bungalow house exterior in Wollongong with wood cladding.

 Riverside Shepherd Huts Ltd
Small and green country bungalow garden shed and building with metal cladding.
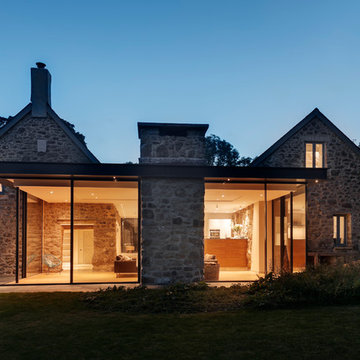
 VESP Architects
A 19th Century farm complex in the middle of Dartmoor National Park, Devon. This farmhouse and its associated barns were in much need of refurbishment and renovation. The brief was to create a new large family home, combining the Farmhouse and the Attached Barn with a contemporary glass extension between. Ancillary accommodation for guests and parties would be provided within the former milking parlour barn.
Partial demolition removed the 1950’s extensions and attached garage. The farmhouse now boasts 4 large bedrooms with ensuites, sitting room, dining room and a generous kitchen/living area within the ‘Glass box’. This light-weight metal and glass extension utilised glazing systems of the highest quality and technology, and allows panoramic views of the surrounding grounds and the park beyond and creates an axis of movement and light through the existing buildings. Each sliding glass panel, supplied and installed by Cantifix that forms this extension are 3.8m high and 2m wide; at the time the upper limits of what was achievable.
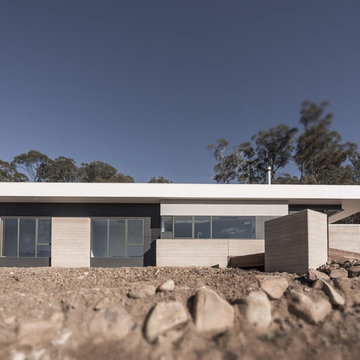
 S. Group
S. Group
Design ideas for a medium sized and gey farmhouse bungalow house exterior in Hobart.
Design ideas for a medium sized and gey farmhouse bungalow house exterior in Hobart.
1