
Search results for "Https:" in Home Design Ideas

 Anna Rickard Interiors
Verdigris wall tiles and floor tiles both from Mandarin Stone. Bespoke vanity unit made from recycled scaffold boards and live edge worktop. Basin from William and Holland, brassware from Lusso Stone.

 Martins Camisuli Architects
What struck us strange about this property was that it was a beautiful period piece but with the darkest and smallest kitchen considering it's size and potential. We had a quite a few constrictions on the extension but in the end we managed to provide a large bright kitchen/dinning area with direct access to a beautiful garden and keeping the 'new ' in harmony with the existing building. We also expanded a small cellar into a large and functional Laundry room with a cloakroom bathroom.
Jake Fitzjones Photography Ltd
 Element Studios
Paul Craig

Photo of a large bohemian kitchen/dining room in London with white walls, no fireplace and grey floors.
Photo of a large bohemian kitchen/dining room in London with white walls, no fireplace and grey floors.
 Alexandre Montagne - Photographe immobilier
Alexandre Montagne - Photographe immobilier

Bohemian hallway in Lyon with white walls, medium hardwood flooring, a single front door, a black front door and feature lighting.
Bohemian hallway in Lyon with white walls, medium hardwood flooring, a single front door, a black front door and feature lighting.
 TheHallStudio & Manu Pagés Arquitectura
José Hevia

This is an example of a medium sized eclectic bathroom in Barcelona with an alcove bath, a one-piece toilet, white tiles, metro tiles, white walls, ceramic flooring, a vessel sink and concrete worktops.
This is an example of a medium sized eclectic bathroom in Barcelona with an alcove bath, a one-piece toilet, white tiles, metro tiles, white walls, ceramic flooring, a vessel sink and concrete worktops.
 NOXU Home
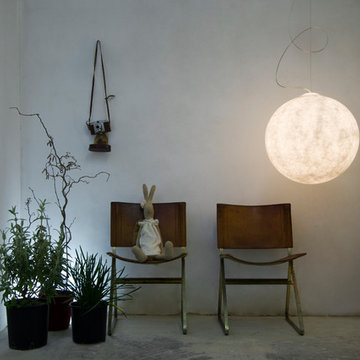
This innovative design piece from In-es.artdesign, could easily be confused for a piece of art work. Manufactured to the highest quality from a specialist material called Nebulite, this pendant light will make a statement in any home. Creating a sense of weightlessness, this light appears to be gently attached to the ceiling by a curved steel cord; the main weight actually being held by a discreet wire.
 User

UserPhoto of a small bohemian study in Stockholm with blue walls, a freestanding desk and no fireplace.
 House Palette

Design ideas for a small bohemian grey and pink open plan living room in London with white walls, laminate floors, no fireplace, a freestanding tv and grey floors.
 Hedi Group
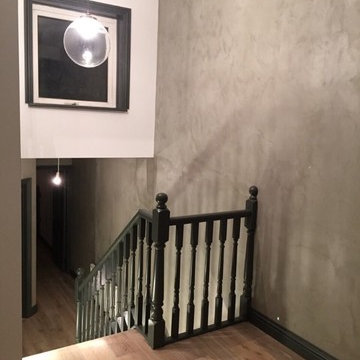
We applied plaster skim coat throughout the flat. This design looks very mature, temperate and elegant, echoing with the black staircase, windows and baseboards.
 Gommez-Vaëz Architecte
P.AMSELLEM/C. BAPT
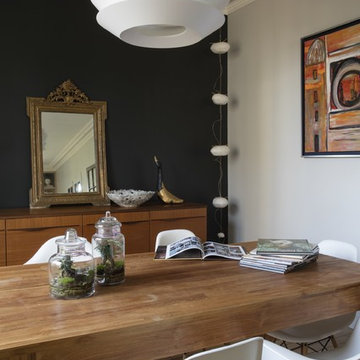
Medium sized bohemian home in Paris with black walls, light hardwood flooring, a standard fireplace and brown floors.
Medium sized bohemian home in Paris with black walls, light hardwood flooring, a standard fireplace and brown floors.
 DOTS & POINTS
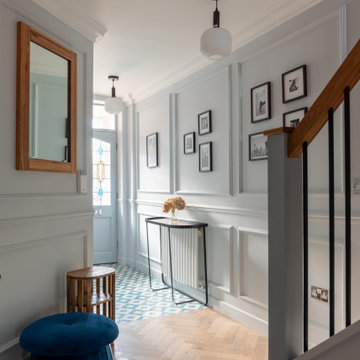
An entry hall into a terraced house in Teddington. The light blue almost drenched coloured walls create a welcoming atmosphere. The cold blue shaded is balanced with the warm oak wooden floor, furniture items and stairs. Elegant black metal console and thin black photo frames give accents and set the rhythm
 Archventil
Da un ex laboratorio, a seguito di un progetto di ristrutturazione integrale curato interamente dallo Studio, nascono 3 distinti loft, ciascuno con un proprio carattere molto personale e distintivo studiati per rispecchiare la personalità dei loro futuri proprietari.
LOFT C (86 mq) - Casa smart per una famiglia con due bambini piccoli, dove ogni angolo è studiato per stare da soli e per stare insieme. Comodamente e in ogni momento.
Una piazza che dà spazio a svariate attività con case che vi si affacciano. Così è stato pensato questo spazio. Un piccolo ingresso dà accesso ad una zona aperta con soffitti alti e finestre attraverso le quali comunicare emotivamente con l’esterno. Dai due lati il soggiorno viene racchiuso, come se fosse abbracciato, da due volumi, che sono due soppalchi. Il primo è dedicato ad una cameretta, come se fosse una casetta con un vetro gigante che lascia sempre rimanere in contatto. Il secondo è una camera da letto, anch’essa separata solo da uno grande vetro e dalle tende coprenti che permettono di godere della necessaria privacy. Gli spazi soppalcati sono dedicati all’area giochi e alla cucina con una grande penisola. L’area retrostante la cucina è uno spazio completamente adibito a lavanderia e deposito. In bagno una doccia molto grande finestrata.
Dettagli del Progetto
I volumi sono molto semplici ed essenziali. Le finiture principali sono il parquet in legno rovere,
strutture in legno verniciate in bianco e strutture in metallo verniciate in nero. Tanto il vetro, che
permette di mantenere il contatto visivo e avere più luce avendo sempre la possibilità di
intravvedere tutte e 4 le finestre a vista, e tanti gli specchi (utilizzati anche come porta in cucina)
che creano giochi di prospettiva e allargano gli spazi. Paglia di vienna a coprire le nicchie che lascia
intravvedere e allo stesso tempo mantiene il senso di profondità recuperando ulteriori spazi
contenitori.
I soppalchi sono come due opposti che però si combinano in maniera armonica. Uno in metallo,
verniciato in nero, sottile, con una scala molto minimale, l’altro in legno, verniciato bianco, di
spessore maggiore e con gradini più tradizionali. Il bianco viene ripresto anche nel colore delle
pareti, nelle tende in velluto e nei colori della cameretta. Nella camera il bianco viene accostato a
toni di verde foresta e verde oliva per poi passare al nero del lino, del cotone, dei profili metallici
del vetro, dello specchio e delle porte. Il nero copre completamente la cucina in fenix. Poi viene
riproposto anche in soggiorno sui tavoli/pouf Scacchi di Mario Bellini. In mezzo al bianco e al nero
ritroviamo il colore del parquet, del divano in velluto e delle poltrone dalla forma essenziale con
elementi metallici neri. Il tono più caldo è dato dall’ottone delle lampade, siano esse applique o a
sospensione. L’Illuminazione definisce numerose scenari e combinazioni: la luce neutra coprente
wallwasher da parte delle finestre che quasi imita la luce naturale, la luce generica dispersiva delle
sospensioni, la luce di atmosfera delle applique lineari, luce diretta della sospensione sopra il
tavolo in cucina, lampade da tavolo e applique varie.
 User

UserA simple yet functional kitchen design. Great cross ventilation from the louvred windows.
This is an example of a small eclectic galley kitchen/diner in Sunshine Coast with a single-bowl sink, black cabinets, laminate countertops, white splashback, metro tiled splashback, black appliances, medium hardwood flooring, an island, brown floors, black worktops and exposed beams.
This is an example of a small eclectic galley kitchen/diner in Sunshine Coast with a single-bowl sink, black cabinets, laminate countertops, white splashback, metro tiled splashback, black appliances, medium hardwood flooring, an island, brown floors, black worktops and exposed beams.
 Agnès Luthier
agnès luthier
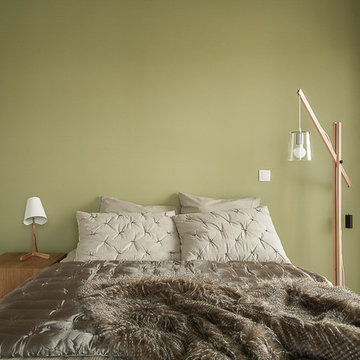
Photo of a medium sized eclectic master bedroom in Montpellier with green walls.
Photo of a medium sized eclectic master bedroom in Montpellier with green walls.
 CIRCULAR STUDIO
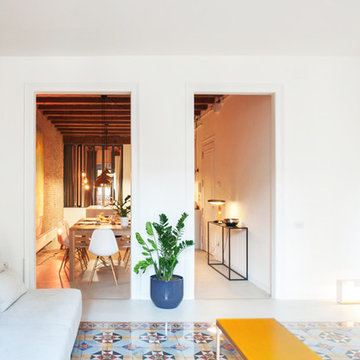
Medium sized bohemian open plan living room in Barcelona with white walls, ceramic flooring and no fireplace.
 Alessandra Parolini
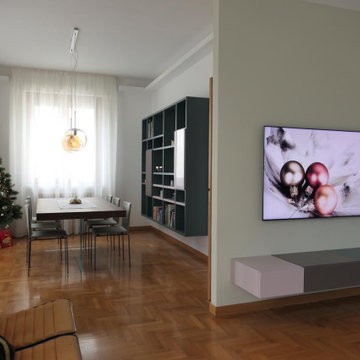
I clienti volevano un restyling della zona giorno in versione eclettica e con carattere.
Abbiamo utilizzato tavolo e sedie di Lago design e libreria su misura costruita da un artigiano di loro fiducia. e soprattutto abbiamo utilizzato velette a soffitto per creare una illuminazione indiretta e diffusa
 3 Suisses Belgique
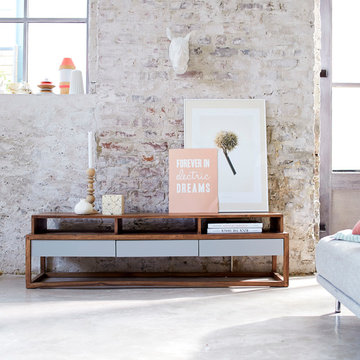
Inspiration for a large bohemian open plan living room with concrete flooring, no fireplace and no tv.
 Chopardesign
«Le Bellini» Rénovation et décoration d’un appartement de 44 m2 destiné à la location de tourisme à Strasbourg (67)
Inspiration for a medium sized eclectic open plan games room with a reading nook, blue walls and light hardwood flooring.
Inspiration for a medium sized eclectic open plan games room with a reading nook, blue walls and light hardwood flooring.
 Mindful Boutique Builders & Renovators Perth
David Ramsey
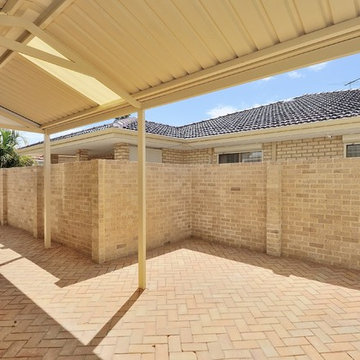
This is an example of a medium sized eclectic side patio in Perth with brick paving and a gazebo.
This is an example of a medium sized eclectic side patio in Perth with brick paving and a gazebo.
 Studio Mariekke
Studio Mariekke
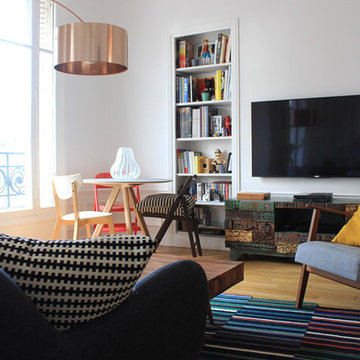
Small bohemian living room in Paris with white walls, light hardwood flooring, a corner fireplace and a stone fireplace surround.
Small bohemian living room in Paris with white walls, light hardwood flooring, a corner fireplace and a stone fireplace surround.
1