
Search results for "Https:" in Home Design Ideas

Design ideas for a medium sized classic children’s room for children and boys in London with carpet and purple walls.
 JOHNSTON PARKE INTERIORS
ALEXIS HAMILTON

Medium sized farmhouse u-shaped entrance in Hampshire with a belfast sink, shaker cabinets, grey cabinets, grey walls, vinyl flooring and multi-coloured floors.
Medium sized farmhouse u-shaped entrance in Hampshire with a belfast sink, shaker cabinets, grey cabinets, grey walls, vinyl flooring and multi-coloured floors.
 MR.MITCHELL
Photo Andrew Wuttke

Design ideas for a large contemporary open plan games room in Melbourne with black walls, medium hardwood flooring, a wall mounted tv, a wood burning stove, a metal fireplace surround, orange floors and curtains.
Design ideas for a large contemporary open plan games room in Melbourne with black walls, medium hardwood flooring, a wall mounted tv, a wood burning stove, a metal fireplace surround, orange floors and curtains.
 STEPHEN FLETCHER ARCHITECTS

The ground floor of the property has been opened-up as far as possible so as to maximise the illusion of space and daylight. The two original reception rooms have been combined to form a single, grand living room with a central large opening leading to the entrance hall.
Victorian-style plaster cornices and ceiling roses, painted timber sash windows with folding shutters, painted timber architraves and moulded skirtings, and a new limestone fire surround have been installed in keeping with the period of the house. The Dinesen douglas fir floorboards have been laid on piped underfloor heating.
Photographer: Nick Smith
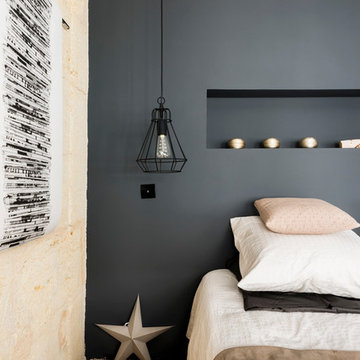
 Au50bis - Décoration et Architecture D’intérieur
Mur de pierres bordelaises restaurées - Mur gris bleuté avec alcove en guise de tête de lit - suspensions de chaque cotés du lit -
Photo of a medium sized scandi master bedroom in Bordeaux with blue walls, light hardwood flooring and no fireplace.
Photo of a medium sized scandi master bedroom in Bordeaux with blue walls, light hardwood flooring and no fireplace.

 Architect Your Home
Small contemporary bathroom in London with a vessel sink, a one-piece toilet, red tiles, ceramic tiles, flat-panel cabinets, white cabinets, red walls, ceramic flooring, brown floors and white worktops.

 Tom Howard Garden Design and Landscaping
Medium sized contemporary back formal full sun garden for summer in London with a pond and natural stone paving.

 Alvhem Mäkleri & Interiör
Inspiration for a large scandi master bedroom in Gothenburg with grey walls, light hardwood flooring and no fireplace.
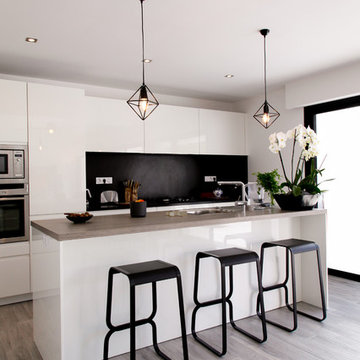
 Leicht Vannes & Lorient
tabouret de bar continuum lapalma
Design ideas for a medium sized contemporary galley kitchen in Rennes with flat-panel cabinets, white cabinets, black splashback, stainless steel appliances, light hardwood flooring and an island.
Design ideas for a medium sized contemporary galley kitchen in Rennes with flat-panel cabinets, white cabinets, black splashback, stainless steel appliances, light hardwood flooring and an island.
 Green Tree Garden Design Ltd

Looking down at the garden from the upstairs window.
Richard Brown Photography Ltd
Photo of a medium sized traditional garden in Cheshire.
Photo of a medium sized traditional garden in Cheshire.
 Couture Living
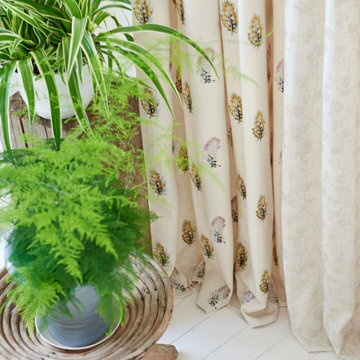
Available in 4 natural shades, Plumis fabric by Clarke & Clarke features a woven fabric with a delicate embroidered leaf pattern.
Seen here in Multi Gilver, Plumis fabric from Clarke & Clarke is the perfect addition to any home looking for a touch of brightness and simplicity.
Available to buy as curtains or blinds, handmade in England.
Plumisis available in 4 beautiful and natural tones, and is part of the Botanica collection by Clarke & Clarke.
 Panelform

Touchtex ZeroLine 'laser edge' doors and panels.
Lumo Photography
This is an example of a medium sized modern galley open plan kitchen in Christchurch with flat-panel cabinets, marble worktops, stainless steel appliances, porcelain flooring, an island, white floors and window splashback.
This is an example of a medium sized modern galley open plan kitchen in Christchurch with flat-panel cabinets, marble worktops, stainless steel appliances, porcelain flooring, an island, white floors and window splashback.
 Kate Eyre Garden Design
Kate Eyre Garden Design

Photo of a medium sized contemporary back full sun terrace for spring in London with natural stone paving.
Photo of a medium sized contemporary back full sun terrace for spring in London with natural stone paving.
 Alfonso Calza
onside | estudio de arquitectura

Inspiration for a small scandinavian study in Valencia with brown walls, no fireplace, a built-in desk and light hardwood flooring.
Inspiration for a small scandinavian study in Valencia with brown walls, no fireplace, a built-in desk and light hardwood flooring.

Photo of a medium sized contemporary open plan kitchen in London with a belfast sink, shaker cabinets, grey cabinets, quartz worktops, ceramic splashback, stainless steel appliances, dark hardwood flooring and an island.
 User

UserPhoto of a medium sized contemporary shower room bathroom in Paris with a vessel sink, concrete worktops, grey walls, concrete flooring and an alcove shower.
 Egue y Seta
 www.vicugo.com
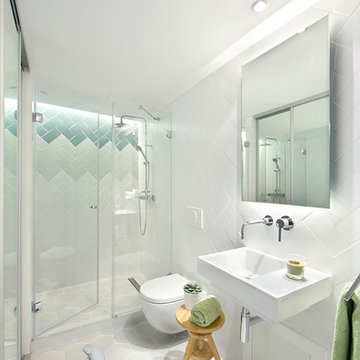
Inspiration for a medium sized contemporary shower room bathroom in Madrid with a wall-mounted sink, an alcove shower, a wall mounted toilet, multi-coloured tiles, porcelain tiles, white walls and ceramic flooring.
Inspiration for a medium sized contemporary shower room bathroom in Madrid with a wall-mounted sink, an alcove shower, a wall mounted toilet, multi-coloured tiles, porcelain tiles, white walls and ceramic flooring.
 rigby & mac
Photographer: Richard Clatworthy / Stylist: Elkie Brown

This is an example of a large scandi dining room in London with white walls, light hardwood flooring, a standard fireplace, a plastered fireplace surround and feature lighting.
This is an example of a large scandi dining room in London with white walls, light hardwood flooring, a standard fireplace, a plastered fireplace surround and feature lighting.

 Martins Camisuli Architects
What struck us strange about this property was that it was a beautiful period piece but with the darkest and smallest kitchen considering it's size and potential. We had a quite a few constrictions on the extension but in the end we managed to provide a large bright kitchen/dinning area with direct access to a beautiful garden and keeping the 'new ' in harmony with the existing building. We also expanded a small cellar into a large and functional Laundry room with a cloakroom bathroom.
Jake Fitzjones Photography Ltd
 Martins Camisuli Architects

What struck us strange about this property was that it was a beautiful period piece but with the darkest and smallest kitchen considering it's size and potential. We had a quite a few constrictions on the extension but in the end we managed to provide a large bright kitchen/dinning area with direct access to a beautiful garden and keeping the 'new ' in harmony with the existing building. We also expanded a small cellar into a large and functional Laundry room with a cloakroom bathroom.
Jake Fitzjones Photography Ltd
1