
Search results for "Extension" in Home Design Ideas
 ALL & NXTHING

We tried to recycle as much as we could. The floorboards were from an old mill in Yorkshire, rough sawn and then waxed white.
Most of the furniture is from a range of Vintage shops around Hackney and flea markets.
 Smith and Sons Renovations & Extensions Port Hills

This bathroom was fittted out with aged baby corrugated iron, exposed copper pipes for the towel rail and all surface mounted taps were sourced and upcycled from a hospital.
 Maquette Interiors
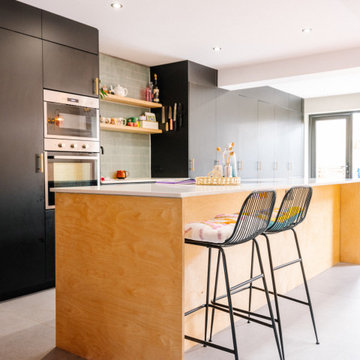
A family-friendly, sociable kitchen and dining space within a side return extension. This eclectic space married contemporary finishes with vintage furniture pieces and biophilic design. The space was flooded with natural light after extending a victorian terraced galley kitchen out to the side and installing large skylights. The added space meant the dining area was included within the kitchen creating a space that was perfect for family life.
 alsoCAN Architects
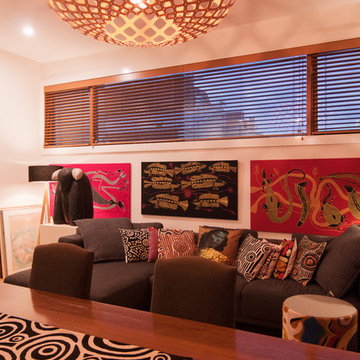
First floor home studio with seating area and meeting table to display owners Aboriginal artwork and design practice.
Long highlight window over existing pitched roof.
Kina pendant light designed by David Trubridge.
photo by Jane McDougall
builder Bond Building Group
 Clare Hunt Interior Design
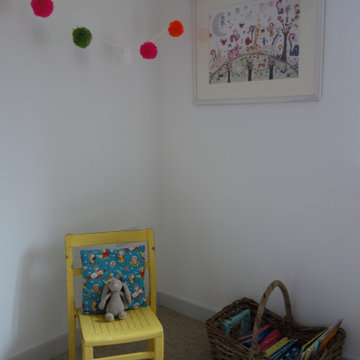
Childs reading corner
This is an example of a small eclectic bedroom in Devon with white walls, carpet and beige floors.
This is an example of a small eclectic bedroom in Devon with white walls, carpet and beige floors.
 Presentation Sells
Caco Photography

Medium sized eclectic front screened veranda in Brisbane with tiled flooring and a roof extension.
Medium sized eclectic front screened veranda in Brisbane with tiled flooring and a roof extension.
 Twinkle and Whistle
Heather Robbins of Red Images Fine Photography

Large bohemian gender neutral nursery in Perth with grey walls, dark hardwood flooring, brown floors and a chimney breast.
Large bohemian gender neutral nursery in Perth with grey walls, dark hardwood flooring, brown floors and a chimney breast.
 AS & KB Constructions P/L

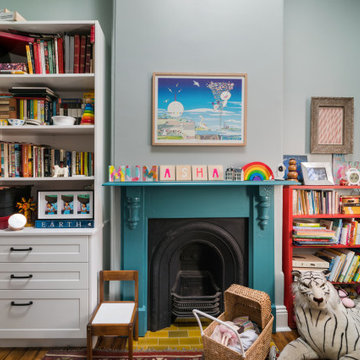
Photo of a medium sized bohemian enclosed living room in Sydney with a reading nook, green walls, medium hardwood flooring, a standard fireplace, a corner tv and brown floors.
 AS & KB Constructions P/L
Inspiration for a medium sized bohemian gender neutral kids' bedroom in Sydney with green walls, medium hardwood flooring and brown floors.
 Boodle Concepts

Dwarf nandina, black dyed mulch, diosmas. Garden Design by Boodle Concepts, St Kilda Road, Melbourne
Photo of a small bohemian front formal full sun garden for summer in Melbourne with gravel.
Photo of a small bohemian front formal full sun garden for summer in Melbourne with gravel.
 Brinnie T Design | Phillip Island Melbourne
Images: Maria Savelieva

Design ideas for a small bohemian u-shaped kitchen/diner in Melbourne with a belfast sink, open cabinets, white cabinets, laminate countertops, white splashback, ceramic splashback, stainless steel appliances, light hardwood flooring, an island, white floors and grey worktops.
Design ideas for a small bohemian u-shaped kitchen/diner in Melbourne with a belfast sink, open cabinets, white cabinets, laminate countertops, white splashback, ceramic splashback, stainless steel appliances, light hardwood flooring, an island, white floors and grey worktops.
 VM Renovations
Bespoke Oak Bench with storage, under a long frameless skylight and exposed spruce glulam timbers beams. Overlooking the rear garden with wooden bench and pergola.
 Smith and Williams Construction Ltd
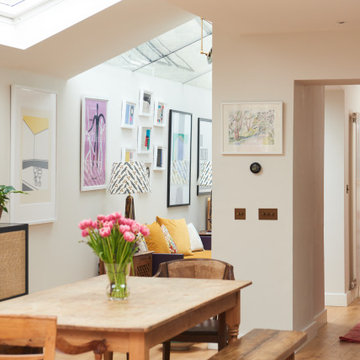
This was a project we did on the famous Bellenden road with architect Robert Potz. It involved the construction of a rear and side extension, including new kitchen, snug and utility room, as well as a new bathroom upstairs.
 Jessica Cox Design Ltd
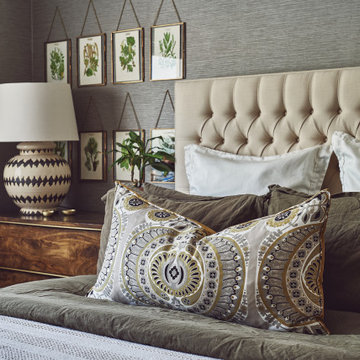
Detailed shot in the Master Bedroom. A Kingsize button back bed, with khaki linens and a bespoke made cushion to suit the scheme. Botanical artwork and a statment lamp sit above the mango wood bedside chest.

 Twinkle and Whistle
Heather Robbins of Red Images Fine Photography
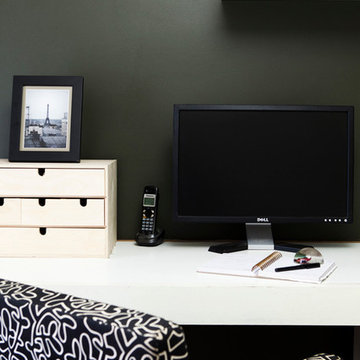
This is an example of a small bohemian study in Perth with a built-in desk.
This is an example of a small bohemian study in Perth with a built-in desk.
1