
Eclectic Beige Home Design Photos
 Turnkey Contractors Ltd
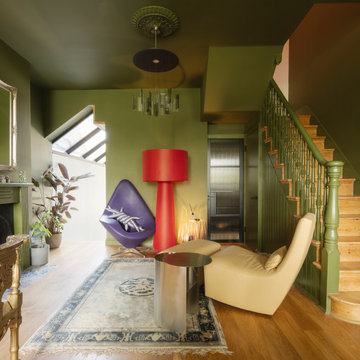
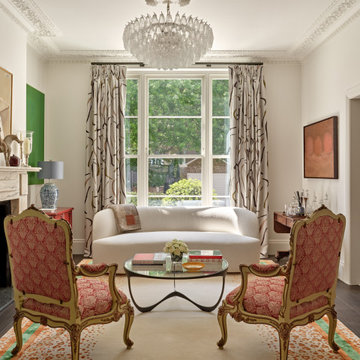
Photo of an eclectic living room in London with medium hardwood flooring, a standard fireplace and brown floors.
 Drawn Interior Design
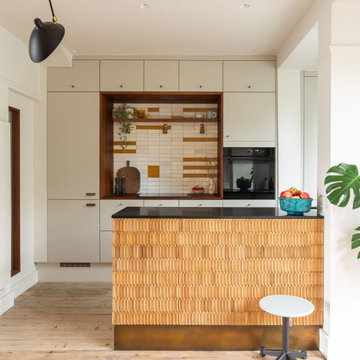
Walls were removed, internal windows added and an off the shelf kitchen was elevated through the use of vintage & handmade details.
Hob aperture & internal window are lined in reclaimed science lab worktops, complete with mean graffiti.
Handmade moroccan tiles are laid in an unexpected pattern.
Vintage German cigar moulds clad the peninsular, which is finished with an aged brass kick plate.

 Vicki Zimmer Designs
This study room was created by removing a wall and replacing it with Crittall style folding glass doors opening up the space making it feel much larger. We built wall to wall, floor to ceiling bookcases for the client's many books and created a faux fireplace painted to look like black marble. A large white silk lamp shade hangs from the ceiling. A Gallery wall of art work and a mid century burnt orange wingback chair complete the room.
 FIONA DUKE INTERIORS
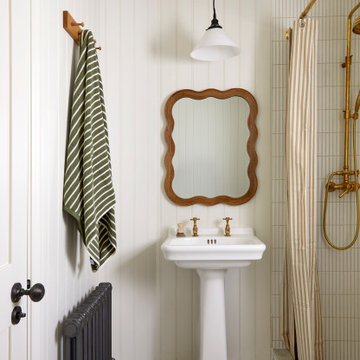
Photo of a bohemian bathroom in Essex with a corner shower, white tiles, matchstick tiles, white walls, mosaic tile flooring, a pedestal sink, white floors, a shower curtain, a single sink and tongue and groove walls.
 Lydia Allen Interiors

Small eclectic dining room in Cornwall with banquette seating, beige walls, medium hardwood flooring, a wood burning stove, a brick fireplace surround, brown floors and exposed beams.
 Hora Photography
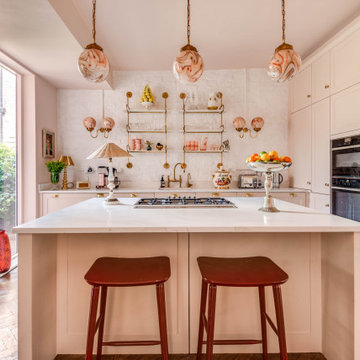
Inspiration for an eclectic l-shaped kitchen in Other with a submerged sink, shaker cabinets, pink cabinets, white splashback, black appliances, medium hardwood flooring, an island, brown floors and white worktops.
 Plykea Ltd
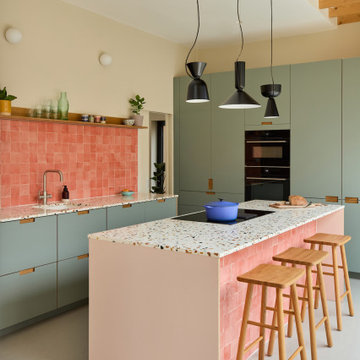
Fenix Bloom NTM in Verde Kitami and Arpa Bloom’s Rosa Bourbon, paired with semi-recessed grab oak handles, create a warm and inviting family kitchen.
The design is further enhanced by a bespoke double-doored pantry unit designed to sit atop IKEA base units.
Interiors: Studio Fabbri
Architect: SS4 Architects
Photography: Chris Snook
 Indie & Co.
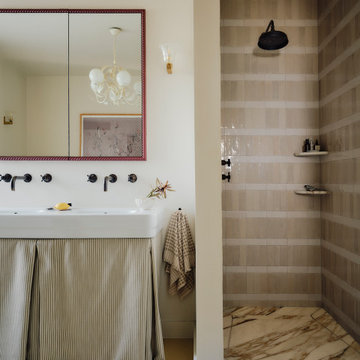
This is an example of an eclectic bathroom in London with beige tiles, beige walls, a console sink, beige floors, white worktops, double sinks, a corner shower and an open shower.

 Sustainable Kitchens
Sat in the heart of a charming Victorian terrace extension, The Eclectic Kitchen captures the joyful vibrancy of our client’s family life.
The bespoke kitchen cabinets are a fusion of timbers, combining exposed plywood wall cabinets with warm oak base cabinets. In the centre sits a spectacular slatted kitchen island with a solid oak worktop, all hand built by our team of skilled makers in our workshop.
 Lomax & Chi

Photo of a small bohemian cloakroom in London with pink tiles, porcelain tiles, a floating vanity unit and wallpapered walls.
 Ahrberg Jackson Design
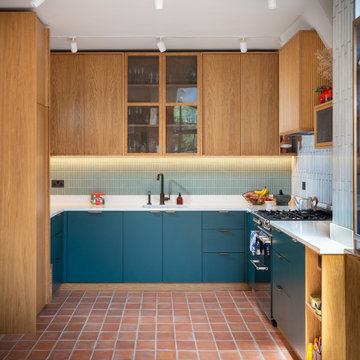
Photo of a bohemian u-shaped kitchen in London with a submerged sink, flat-panel cabinets, blue cabinets, blue splashback, stainless steel appliances, terracotta flooring, no island, red floors, white worktops and mosaic tiled splashback.



 Tom Howley

With a breathtaking hidden walk-in pantry, this luxury green Tom Howley kitchen is finished with the very best in modern appliances and would be perfect for anyone who is passionate about food. This Hartford shaker kitchen was created for a client who had recently renovated a Grade II-listed farmhouse in Kent. By combining the very best bespoke furniture with premium Sub-Zero and Wolf appliances, we created a design that is as perfect for entertaining as it is functional for cooking. The hidden walk-in pantry is cleverly concealed when not in use but incredibly useful when cooking your favourite meal.
 uniquehomestays
Inspiration for a large bohemian kitchen in Cornwall with a single-bowl sink, recessed-panel cabinets, white cabinets, marble worktops, green splashback, ceramic splashback, white appliances, dark hardwood flooring and an island.
 Carole Dugelay, Architecture Intérieure-Décoration
Crédit photo : Patrick Sordoillet

Photo of a small eclectic bedroom in Paris with white walls and light hardwood flooring.
Photo of a small eclectic bedroom in Paris with white walls and light hardwood flooring.

 Luke Cartledge Photography

This is an example of an eclectic bedroom in London with beige walls and carpet.
 Twinkle and Whistle
Heather Robbins of Red Images Fine Photography

This is an example of a small eclectic enclosed living room in Perth with dark hardwood flooring, a standard fireplace, a freestanding tv, white walls and feature lighting.
This is an example of a small eclectic enclosed living room in Perth with dark hardwood flooring, a standard fireplace, a freestanding tv, white walls and feature lighting.

Eclectic Beige Home Design Photos
1