
Search results for "Https:" in Home Design Ideas

 Martins Camisuli Architects
What struck us strange about this property was that it was a beautiful period piece but with the darkest and smallest kitchen considering it's size and potential. We had a quite a few constrictions on the extension but in the end we managed to provide a large bright kitchen/dinning area with direct access to a beautiful garden and keeping the 'new ' in harmony with the existing building. We also expanded a small cellar into a large and functional Laundry room with a cloakroom bathroom.
Jake Fitzjones Photography Ltd

 Maria Pennington Design
Bespoke Neil Norton Design kitchen designed by Maria Pennington.
Neil Speakman photography
Design ideas for a medium sized bohemian u-shaped and open plan living room in London with a double-bowl sink, flat-panel cabinets, blue cabinets, composite countertops, integrated appliances, concrete flooring, a breakfast bar and white walls.
Design ideas for a medium sized bohemian u-shaped and open plan living room in London with a double-bowl sink, flat-panel cabinets, blue cabinets, composite countertops, integrated appliances, concrete flooring, a breakfast bar and white walls.
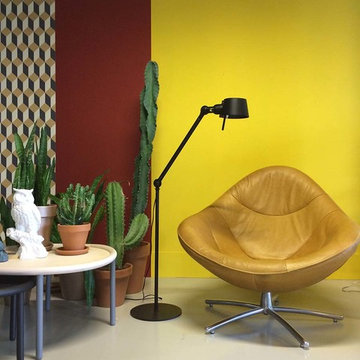
 Roomservice Design Gallery
Bolt floor lamp by Tonone.
Small bohemian open plan games room in Barcelona.
Small bohemian open plan games room in Barcelona.
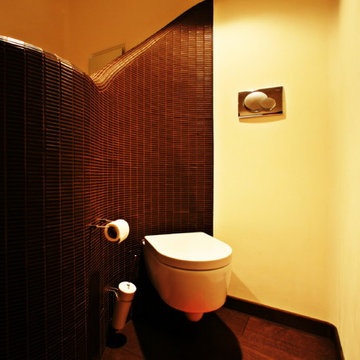
 SILVIA PIETTA ARCHITETTO
©Silvia Pietta Architetto
Inspiration for a small bohemian home in Milan with a wall mounted toilet, brown tiles, mosaic tiles, beige walls and dark hardwood flooring.
Inspiration for a small bohemian home in Milan with a wall mounted toilet, brown tiles, mosaic tiles, beige walls and dark hardwood flooring.
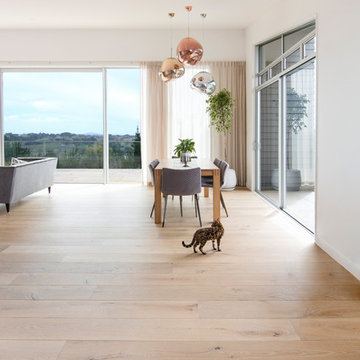
 Forté - Timber Flooring
This quirky home, surrounded by stunning bush views brings nature indoors with Manor Classique timber flooring. The home features pops of colour and smooth transitions as the French Oak moves throughout the different areas of the house.
Range: Manor Classique (19mm Engineered French Oak Flooring)
Colour: La Grange
Dimensions: 220mm W x 15mm H x 2.2m L
Grade: Feature
Texture: Lightly Brushed & Handscraped
Warranty: 25 Years Residential | 5 Years Commercial
Photography: Forté
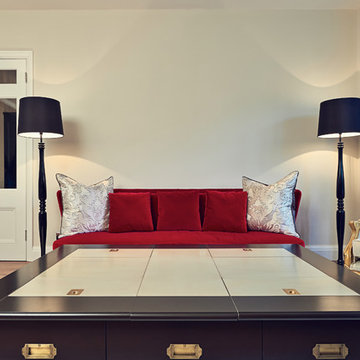
 Mia Karlsson Interior Design Ltd
Marco Joe Fazio
Photo of a medium sized bohemian formal open plan living room in London with white walls, medium hardwood flooring, a standard fireplace, a wooden fireplace surround and no tv.
Photo of a medium sized bohemian formal open plan living room in London with white walls, medium hardwood flooring, a standard fireplace, a wooden fireplace surround and no tv.
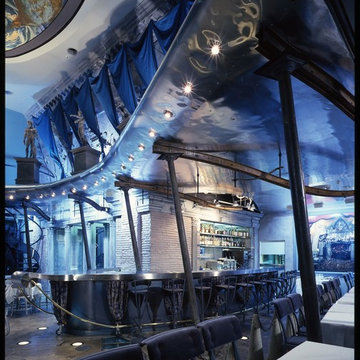
 Nigel Coates Ltd
Situated on Tokyo’s busiest pedestrian corner, Caffè Bongo defines a dramatic image, an arresting pop-classical collage.
Bursting with a vocabulary drawn from the sub-cultures of music and fashion, the cafe’s aircraft-wing-meets-Piranesian-Rome aesthetic captures the fundamental design currents of the late twentieth century - and the desire amongst young Japanese to connect with the West. The irregular shell was remodelled into a dynamic sculpting of space that advances and retreats.
The bar ‘buries’ itself within the wall, while the somewhat precarious curved balcony redoubles the height.
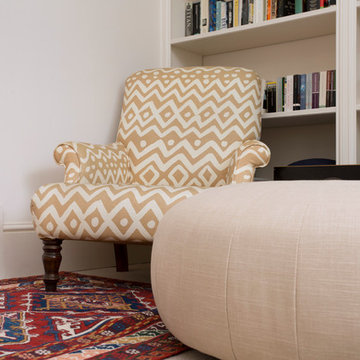
 Fine House Photography
Image: Fine House Studio © 2014 Houzz
Design ideas for a medium sized bohemian enclosed living room in London with a reading nook, white walls, carpet and multi-coloured floors.
Design ideas for a medium sized bohemian enclosed living room in London with a reading nook, white walls, carpet and multi-coloured floors.

 Isabel Bistué
Isabel Bistué Prieto
Medium sized eclectic enclosed dining room in Madrid with multi-coloured walls and no fireplace.
Medium sized eclectic enclosed dining room in Madrid with multi-coloured walls and no fireplace.

 Designworx New Zealand
Inspiration for a medium sized bohemian enclosed dining room in Auckland with carpet, a two-sided fireplace and a plastered fireplace surround.
 hozarchitecture
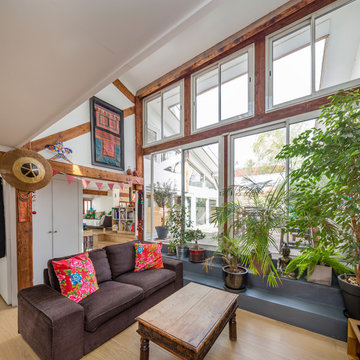
Salon décaissé, ouvert sur la terrasse en double hauteur vitrée.
Photo of a medium sized bohemian open plan living room in Paris with light hardwood flooring.
Photo of a medium sized bohemian open plan living room in Paris with light hardwood flooring.
 User
UserDarko Mihalić
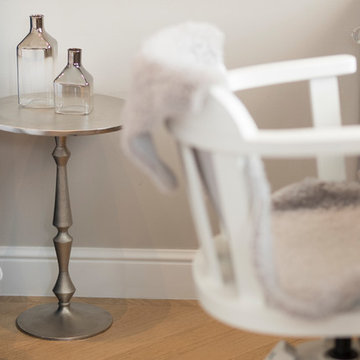
Inspiration for a small eclectic teen’s room for teens and girls with grey walls and light hardwood flooring.
Inspiration for a small eclectic teen’s room for teens and girls with grey walls and light hardwood flooring.
 Tækkemand Bjarne Johansen
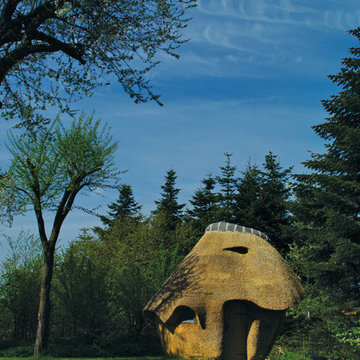
Design ideas for a small eclectic detached garden shed and building in Aalborg.

 User

UserLes murs de l'entrée ont été repeints en blanc, un stickers est posé sur une des portes afin d'apporter de la couleur. Des suspensions à pampilles ont été mises afin d'apporter plus de lumière dans cette entrée qui bénéficie très peu de lumière naturelle
 User

UserPhoto of a medium sized bohemian living room in London with blue walls and light hardwood flooring.
 Duval&Bossennec - Paysagiste concepteur
Alexandre DUVAL

Photo of a medium sized bohemian side patio in Nantes with a potted garden, tiled flooring and an awning.
Photo of a medium sized bohemian side patio in Nantes with a potted garden, tiled flooring and an awning.
 Castara Designs Ltd
Khadine Khan-Parkinson
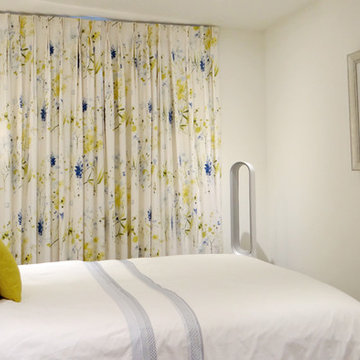
Small eclectic master and grey and silver bedroom in London with white walls, carpet, no fireplace and grey floors.
Small eclectic master and grey and silver bedroom in London with white walls, carpet, no fireplace and grey floors.
 Nigel Coates Ltd
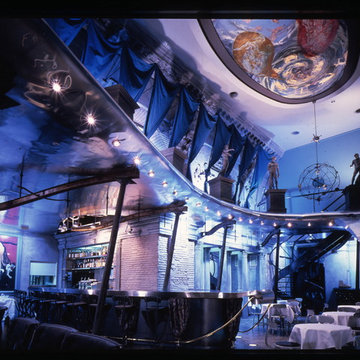
Situated on Tokyo’s busiest pedestrian corner, Caffè Bongo defines a dramatic image, an arresting pop-classical collage.
Bursting with a vocabulary drawn from the sub-cultures of music and fashion, the cafe’s aircraft-wing-meets-Piranesian-Rome aesthetic captures the fundamental design currents of the late twentieth century - and the desire amongst young Japanese to connect with the West. The irregular shell was remodelled into a dynamic sculpting of space that advances and retreats.
The bar ‘buries’ itself within the wall, while the somewhat precarious curved balcony redoubles the height.
1