
Search results for "Https:" in Home Design Ideas

 K-studio Interior Design
foto: Anton Likhtarovich

Photo of a small eclectic cloakroom with pink tiles, ceramic tiles, grey walls, mosaic tile flooring, pink floors and a two-piece toilet.
Photo of a small eclectic cloakroom with pink tiles, ceramic tiles, grey walls, mosaic tile flooring, pink floors and a two-piece toilet.
 User

UserPhoto of a medium sized bohemian living room in London with blue walls and light hardwood flooring.
 Forté - Timber Flooring
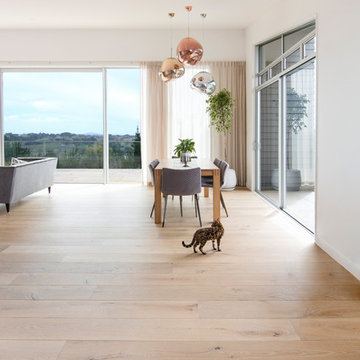
This quirky home, surrounded by stunning bush views brings nature indoors with Manor Classique timber flooring. The home features pops of colour and smooth transitions as the French Oak moves throughout the different areas of the house.
Range: Manor Classique (19mm Engineered French Oak Flooring)
Colour: La Grange
Dimensions: 220mm W x 15mm H x 2.2m L
Grade: Feature
Texture: Lightly Brushed & Handscraped
Warranty: 25 Years Residential | 5 Years Commercial
Photography: Forté
 Mia Karlsson Interior Design Ltd
Marco Joe Fazio
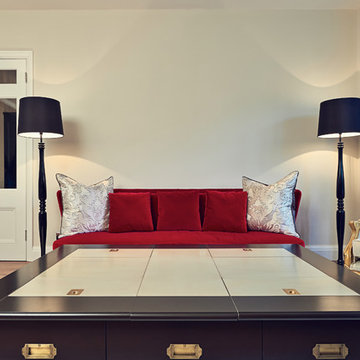
Photo of a medium sized bohemian formal open plan living room in London with white walls, medium hardwood flooring, a standard fireplace, a wooden fireplace surround and no tv.
Photo of a medium sized bohemian formal open plan living room in London with white walls, medium hardwood flooring, a standard fireplace, a wooden fireplace surround and no tv.
 Fine House Photography
Image: Fine House Studio © 2014 Houzz
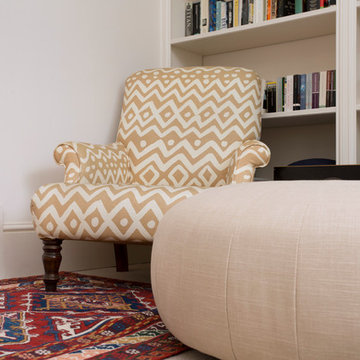
Design ideas for a medium sized bohemian enclosed living room in London with a reading nook, white walls, carpet and multi-coloured floors.
Design ideas for a medium sized bohemian enclosed living room in London with a reading nook, white walls, carpet and multi-coloured floors.
 User
UserDarko Mihalić
Inspiration for a small eclectic teen’s room for teens and girls with grey walls and light hardwood flooring.
Inspiration for a small eclectic teen’s room for teens and girls with grey walls and light hardwood flooring.
 Benegoodsdesign
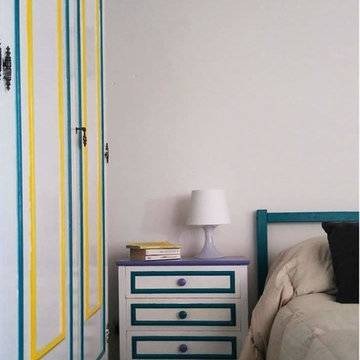
In questo restyling il tema principale è stato quello di trasformare una camera degli ANNI '70 in una camera più fresca e luminosa, maggiormente adatta a una giovane coppia. Mobili di legno color noce, con modanature e intarsi decisamente vecchio stile. Ho usato lo smalto bianco per dipingere tutti gli elementi e 3 colori diversi per differenziare le decorazioni: il giallo limone, il violetto e il turchese.
Le PARETI della camera sono state dipinte di bianco, ad eccezione di quella dietro l’armadio per la quale ho scelto il turchese.
Il risultato finale è un MIX DI ELEMENTI VECCHI E NUOVI, ma che attraverso una palette di colori studiata accuratamente, dialogano alla perfezione.
 Fil Rouge Studio
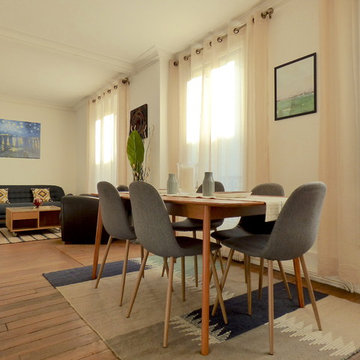
L'aménagement de la pièce de vie principale de cet appartement était celle qui posait le plus de difficultés à mes clients.
Son volume tout en longueur, l'étroit renfoncement et les nombreuses ouvertures laissaient peu de marge de manoeuvre pour installer un espace salon ainsi qu'un espace salle à manger tout en donnant une fonction au renfoncement créé par l'abattement d'une cloison et dont le pilier porteur marque toujours une délimitation et ferme visuellement l'espace.
Ce projet avait donc deux enjeux majeurs, il fallait à la fois lier les espaces entre eux et marquer les différents espaces.
 Designworx New Zealand

Inspiration for a medium sized bohemian enclosed dining room in Auckland with carpet, a two-sided fireplace and a plastered fireplace surround.
 Donna White Interior Design
Debbie Cutfield of Photospace Art

Photo of a medium sized eclectic nursery for toddlers and girls in Auckland with white walls, medium hardwood flooring and brown floors.
Photo of a medium sized eclectic nursery for toddlers and girls in Auckland with white walls, medium hardwood flooring and brown floors.
 hozarchitecture
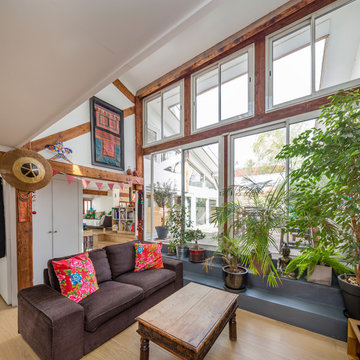
Salon décaissé, ouvert sur la terrasse en double hauteur vitrée.
Photo of a medium sized bohemian open plan living room in Paris with light hardwood flooring.
Photo of a medium sized bohemian open plan living room in Paris with light hardwood flooring.
 Liadesign
Liadesign
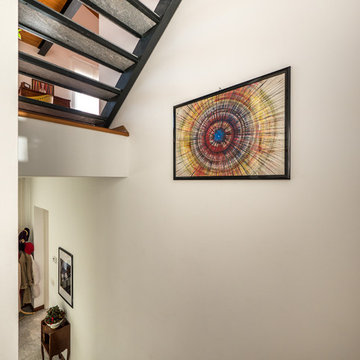
This is an example of a medium sized bohemian home in Milan with white walls, limestone flooring, a single front door and a glass front door.
This is an example of a medium sized bohemian home in Milan with white walls, limestone flooring, a single front door and a glass front door.
 ATELIER DES MILLE

Inspiration for a small bohemian single-wall open plan kitchen in Paris with beaded cabinets, white cabinets, laminate countertops, grey splashback, marble splashback, white appliances, cement flooring, an island, blue floors, grey worktops and exposed beams.

 Studio Quarters
Photo: Katherine Lu
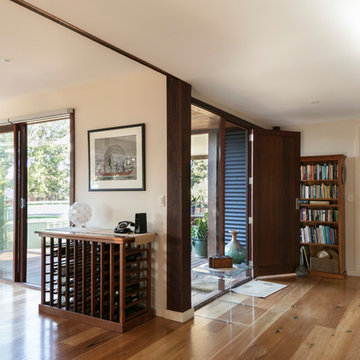
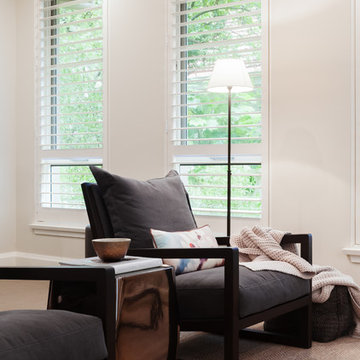
Photo of a medium sized eclectic formal enclosed living room in Sydney with beige walls, carpet and beige floors.
Photo of a medium sized eclectic formal enclosed living room in Sydney with beige walls, carpet and beige floors.
 Nick Gorak

Design ideas for a medium sized eclectic cloakroom in Barcelona with a bidet and a vessel sink.
 Clémence Weil, décoration d'Intérieurs
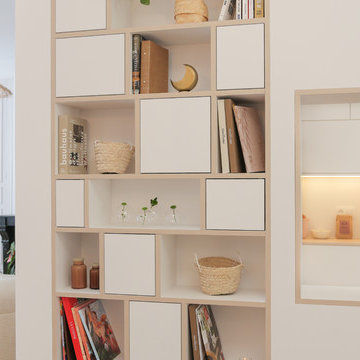
L’ancienne cuisine a laissé place à une véritable entrée. Elle n’est pas fermée mais délimitée par des éléments de rangements sur-mesure. Une grande bibliothèque est l’élément qui lie tous les espaces entre eux. Une verrière de type atelier permet d’apporter lumière et matière au lieu.
Crédits Photos : Caroline Lazaroo
 Dwelling Design
CC Ridgway

Medium sized bohemian galley open plan kitchen with a double-bowl sink, flat-panel cabinets, beige cabinets, engineered stone countertops, red splashback, metal splashback, stainless steel appliances, ceramic flooring, an island and beige floors.
Medium sized bohemian galley open plan kitchen with a double-bowl sink, flat-panel cabinets, beige cabinets, engineered stone countertops, red splashback, metal splashback, stainless steel appliances, ceramic flooring, an island and beige floors.
 EstudioHUMO
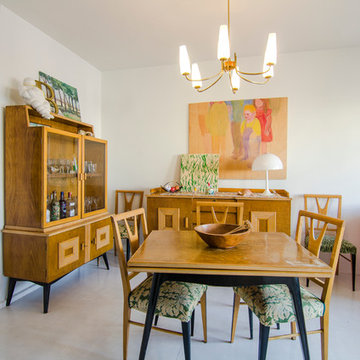
Photo of a medium sized bohemian open plan dining room in Madrid with white walls and no fireplace.
1