
Search results for "Kitchen" in Home Design Ideas
 Sustainable Kitchens



This Shaker style kitchen with central island has perimeter cabinets are painted in Little Greene Dock Blue with wooden handles painted in Green Verditer. A Belfast style Shaws ceramic sink sits in the perimeter cabinets. The island cabinets are painted in Little Greene Verditer with contrasting wooden handles painted in Dock Blue. The island worktop is oiled oak with Eames style bar stools.
Photography by Charlie O'Beirne
 Camilla Molders Design
Residential Interior Design & Decoration project by Camilla Molders Design

Large eclectic u-shaped kitchen/diner in Melbourne with a submerged sink, flat-panel cabinets, medium wood cabinets, wood worktops, ceramic splashback, stainless steel appliances, medium hardwood flooring and an island.
Large eclectic u-shaped kitchen/diner in Melbourne with a submerged sink, flat-panel cabinets, medium wood cabinets, wood worktops, ceramic splashback, stainless steel appliances, medium hardwood flooring and an island.
 Woodstock Furniture

This stunning bespoke kitchen was created by Woodstock Furniture for a client who is a designer that was keen to incorporate architectural salvage featuring a standout kitchen island
 Sustainable Kitchens

Sat in the heart of a charming Victorian terrace extension, The Eclectic Kitchen captures the joyful vibrancy of our client’s family life.
The bespoke kitchen cabinets are a fusion of timbers, combining exposed plywood wall cabinets with warm oak base cabinets. In the centre sits a spectacular slatted kitchen island with a solid oak worktop, all hand built by our team of skilled makers in our workshop.
 Evoke Kitchens
David Murphy Photography.

Satin grey supermatt kitchen with Magenta colour Silestone quartz worktop. It has a Banksy print tiled splashback. Its a small kitchen that makes a big statement! No compromise on quality or function. Studioline Siemens appliances and a Quooker combi boiling water tap.
 Joy Flanagan Design
Mark Williams Photographer
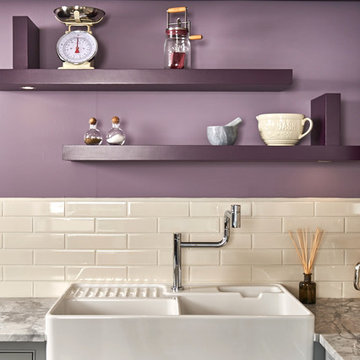
This is an example of a medium sized eclectic l-shaped kitchen in London with shaker cabinets, grey cabinets, black appliances, light hardwood flooring, an island, a double-bowl sink, green splashback, metro tiled splashback and white worktops.
This is an example of a medium sized eclectic l-shaped kitchen in London with shaker cabinets, grey cabinets, black appliances, light hardwood flooring, an island, a double-bowl sink, green splashback, metro tiled splashback and white worktops.
 Chris Chapman Bespoke Kitchens & Furniture
Graham Shackleton
Photo of a medium sized eclectic l-shaped open plan kitchen in Dorset with a belfast sink, shaker cabinets, grey cabinets, marble worktops, white splashback and an island.
Photo of a medium sized eclectic l-shaped open plan kitchen in Dorset with a belfast sink, shaker cabinets, grey cabinets, marble worktops, white splashback and an island.
 Bill Davies Penny's Mill
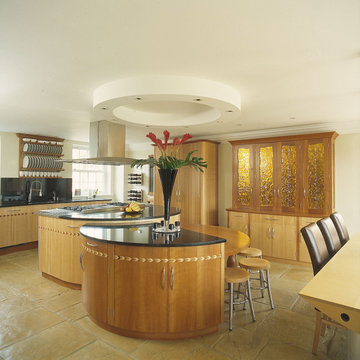
Separate pieces grouped or nested together to form an unusual unfitted family kitchen
Large eclectic kitchen/diner in Other with flat-panel cabinets, light wood cabinets, granite worktops, multiple islands and black worktops.
Large eclectic kitchen/diner in Other with flat-panel cabinets, light wood cabinets, granite worktops, multiple islands and black worktops.
 Ben Park
Medium sized bohemian single-wall kitchen in London with shaker cabinets, grey cabinets, marble worktops, white splashback, an island and beige floors.
 Bill Davies Penny's Mill
A view past the Food Cupboard which highlights the Aspen veneer and Cherry table segment
This is an example of a large eclectic kitchen/diner in Other with a double-bowl sink, flat-panel cabinets, light wood cabinets, granite worktops, black splashback, granite splashback, stainless steel appliances, multiple islands and black worktops.
This is an example of a large eclectic kitchen/diner in Other with a double-bowl sink, flat-panel cabinets, light wood cabinets, granite worktops, black splashback, granite splashback, stainless steel appliances, multiple islands and black worktops.
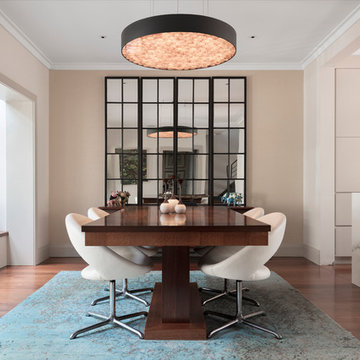
 Jo Taylor Design
Felix Forest
Design ideas for a medium sized bohemian kitchen/dining room in Melbourne with white walls and medium hardwood flooring.
Design ideas for a medium sized bohemian kitchen/dining room in Melbourne with white walls and medium hardwood flooring.
 Chris Chapman Bespoke Kitchens & Furniture
Graham Shackleton
Design ideas for a medium sized bohemian l-shaped open plan kitchen in Dorset with a belfast sink, shaker cabinets, grey cabinets, marble worktops, white splashback and an island.
Design ideas for a medium sized bohemian l-shaped open plan kitchen in Dorset with a belfast sink, shaker cabinets, grey cabinets, marble worktops, white splashback and an island.
 Sustainable Kitchens
A bright green kitchen renovation in the heart of London.
Using Granada Green, Dulux shade for the kitchen run paired with sugar pink walls.
The open plan kitchen diner houses a central island with bar stools for a breakfast bar and social space.
The checkerboard flooring sits next to reclaimed retrovious flooring with the perfect blend of old and new.
The open larder dresser has wallpapered backing for a bespoke and unique kitchen.

 Cvs Interiors
 Fotografía: masfotogenica fotografia
This is an example of a medium sized bohemian kitchen/dining room in Madrid with grey walls, light hardwood flooring and no fireplace.
This is an example of a medium sized bohemian kitchen/dining room in Madrid with grey walls, light hardwood flooring and no fireplace.
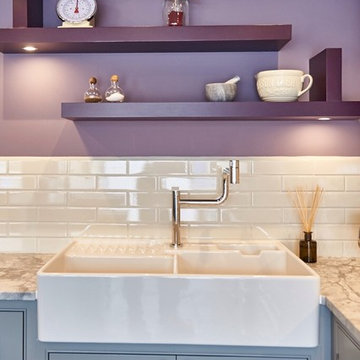 Chris Chapman Bespoke Kitchens & Furniture
Graham Shackleton
This is an example of a medium sized eclectic l-shaped open plan kitchen in Dorset with a belfast sink, shaker cabinets, grey cabinets, marble worktops, white splashback and an island.
This is an example of a medium sized eclectic l-shaped open plan kitchen in Dorset with a belfast sink, shaker cabinets, grey cabinets, marble worktops, white splashback and an island.
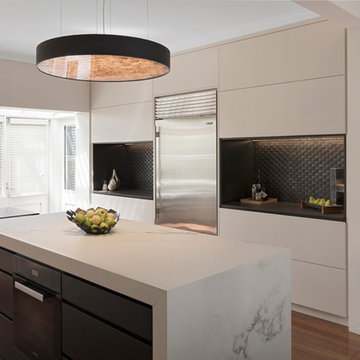 Jo Taylor Design
Felix Forest
Photo of a medium sized bohemian galley kitchen/diner in Sydney with flat-panel cabinets, white cabinets, marble worktops, metallic splashback and medium hardwood flooring.
Photo of a medium sized bohemian galley kitchen/diner in Sydney with flat-panel cabinets, white cabinets, marble worktops, metallic splashback and medium hardwood flooring.
 Joy Flanagan Design
Mark Williams Photographer
Photo of a medium sized bohemian open plan dining room in London with beige walls, light hardwood flooring and feature lighting.
Photo of a medium sized bohemian open plan dining room in London with beige walls, light hardwood flooring and feature lighting.
 deVOL Kitchens
deVOL Kitchens
Inspiration for a large bohemian single-wall enclosed kitchen in Other with shaker cabinets, grey cabinets, marble worktops, white splashback, metro tiled splashback, white appliances, medium hardwood flooring, a breakfast bar and brown floors.
Inspiration for a large bohemian single-wall enclosed kitchen in Other with shaker cabinets, grey cabinets, marble worktops, white splashback, metro tiled splashback, white appliances, medium hardwood flooring, a breakfast bar and brown floors.

 Tom Howley
With a breathtaking hidden walk-in pantry, this luxury green Tom Howley kitchen is finished with the very best in modern appliances and would be perfect for anyone who is passionate about food. This Hartford shaker kitchen was created for a client who had recently renovated a Grade II-listed farmhouse in Kent. By combining the very best bespoke furniture with premium Sub-Zero and Wolf appliances, we created a design that is as perfect for entertaining as it is functional for cooking. The hidden walk-in pantry is cleverly concealed when not in use but incredibly useful when cooking your favourite meal.
 Sustainable Kitchens

A bright green kitchen renovation in the heart of London.
Using Granada Green, Dulux shade for the kitchen run paired with sugar pink walls.
The open plan kitchen diner houses a central island with bar stools for a breakfast bar and social space.
The checkerboard flooring sits next to reclaimed retrovious flooring with the perfect blend of old and new.
The open larder dresser has wallpapered backing for a bespoke and unique kitchen.
1