
Search results for "Https:" in Home Design Ideas

 Martins Camisuli Architects
What struck us strange about this property was that it was a beautiful period piece but with the darkest and smallest kitchen considering it's size and potential. We had a quite a few constrictions on the extension but in the end we managed to provide a large bright kitchen/dinning area with direct access to a beautiful garden and keeping the 'new ' in harmony with the existing building. We also expanded a small cellar into a large and functional Laundry room with a cloakroom bathroom.
Jake Fitzjones Photography Ltd
 User
UserJens Bösenberg

Design ideas for a small bohemian cloakroom in Berlin with black and white tiles, blue walls, a wall-mounted sink and a two-piece toilet.
Design ideas for a small bohemian cloakroom in Berlin with black and white tiles, blue walls, a wall-mounted sink and a two-piece toilet.
 Element Studios
Paul Craig

Photo of a large bohemian kitchen/dining room in London with white walls, no fireplace and grey floors.
Photo of a large bohemian kitchen/dining room in London with white walls, no fireplace and grey floors.

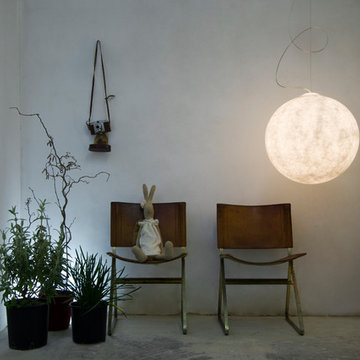
 NOXU Home
This innovative design piece from In-es.artdesign, could easily be confused for a piece of art work. Manufactured to the highest quality from a specialist material called Nebulite, this pendant light will make a statement in any home. Creating a sense of weightlessness, this light appears to be gently attached to the ceiling by a curved steel cord; the main weight actually being held by a discreet wire.
 User

UserPietra Wood & Stone European Engineered Oak flooring with a natural oiled finish.
Inspiration for a bohemian formal and grey and black living room in London with white walls, light hardwood flooring, a standard fireplace and beige floors.
Inspiration for a bohemian formal and grey and black living room in London with white walls, light hardwood flooring, a standard fireplace and beige floors.


 KAMILLA ROSADO CPH
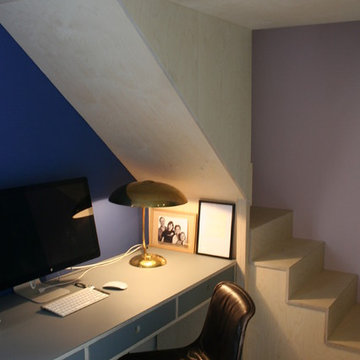
Den dobbelte løfthøjde har givet plads til en indskudt etage med et lille hjemmekontor underst og gæsteseng øverst
Fotograf: Cecilie Bach Pedersen
Photo of an eclectic home office in Copenhagen.
Photo of an eclectic home office in Copenhagen.


 Maria Pennington Design
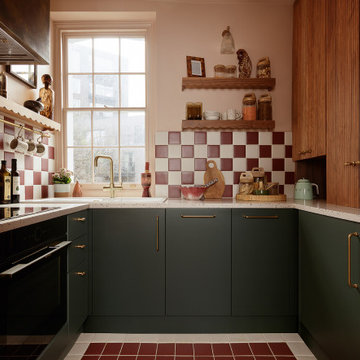
Bespoke Neil Norton Design kitchen designed by Maria Pennington.
Neil Speakman photography
Design ideas for a medium sized bohemian u-shaped and open plan living room in London with a double-bowl sink, flat-panel cabinets, blue cabinets, composite countertops, integrated appliances, concrete flooring, a breakfast bar and white walls.
Design ideas for a medium sized bohemian u-shaped and open plan living room in London with a double-bowl sink, flat-panel cabinets, blue cabinets, composite countertops, integrated appliances, concrete flooring, a breakfast bar and white walls.

 TOPOS Landscape architects
When the owners moved into this Bondi garden it was concrete and brick pavers. The hard standing was taken up and over the past year, a garden for a young family has been created using sculpture focal points, new sandstone retaining walls and garden beds full of interesting plants for seasonal interest.
 User

UserWallpaper made from vintage magazines gives this entrance hall a truly unique look.
Photography by Fisher Hart
Photo of a small eclectic hallway in London with multi-coloured walls.
Photo of a small eclectic hallway in London with multi-coloured walls.

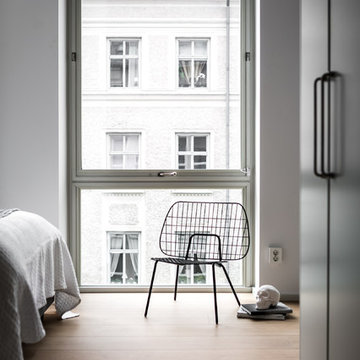

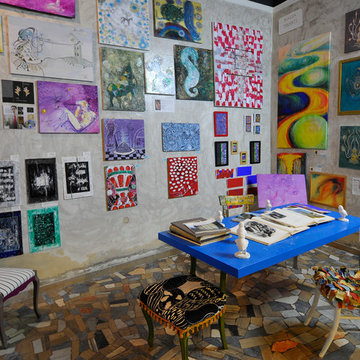


 Feng Shui Fran
We can heighten the energy of a room by putting together contrasting textures like this soft brush nestled along the hard surface of the bowl.
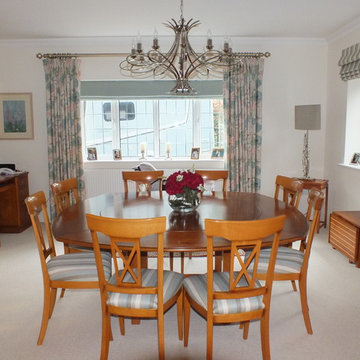
Design ideas for a bohemian living room in Melbourne.
Design ideas for a bohemian living room in Melbourne.

 Falegnameria Grelli
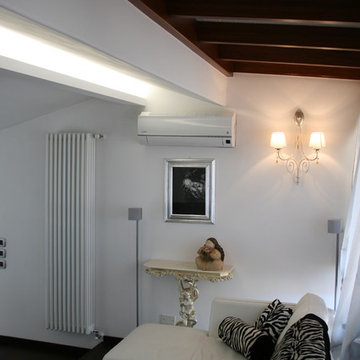

Il cliente voleva mischiare classico e moderno.Nasce una parete composta da una libreria classica affiancata da una vineria moderna.La vineria è in rovere sbiancato e ferro arrugginito trattato.
1