
Search results for "Https:" in Home Design Ideas

 Martins Camisuli Architects
What struck us strange about this property was that it was a beautiful period piece but with the darkest and smallest kitchen considering it's size and potential. We had a quite a few constrictions on the extension but in the end we managed to provide a large bright kitchen/dinning area with direct access to a beautiful garden and keeping the 'new ' in harmony with the existing building. We also expanded a small cellar into a large and functional Laundry room with a cloakroom bathroom.
Jake Fitzjones Photography Ltd
 User
UserJens Bösenberg

Design ideas for a small bohemian cloakroom in Berlin with black and white tiles, blue walls, a wall-mounted sink and a two-piece toilet.
Design ideas for a small bohemian cloakroom in Berlin with black and white tiles, blue walls, a wall-mounted sink and a two-piece toilet.
 Element Studios
Paul Craig

Photo of a large bohemian kitchen/dining room in London with white walls, no fireplace and grey floors.
Photo of a large bohemian kitchen/dining room in London with white walls, no fireplace and grey floors.
 John Lewis & Partners

An eclectic, well-travelled look, fusion brings its global influences together in a graphic, monochrome palette enlivened by hints of lapis, saffron and paprika. Wicker, lustrous metals and richly-grained wood contrast with striking patterns

 Honeybee Interiors and Joinery
Paul Chapman photography
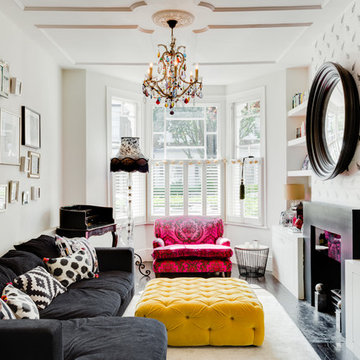
Eclectic living room in London with white walls, a standard fireplace and feature lighting.
Eclectic living room in London with white walls, a standard fireplace and feature lighting.


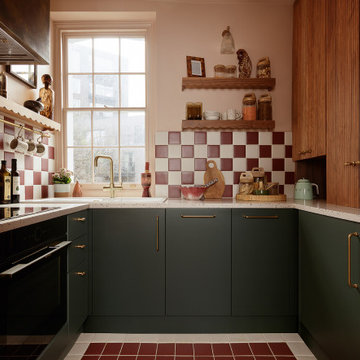


 Maria Pennington Design
Bespoke Neil Norton Design kitchen designed by Maria Pennington.
Neil Speakman photography
Design ideas for a medium sized bohemian u-shaped and open plan living room in London with a double-bowl sink, flat-panel cabinets, blue cabinets, composite countertops, integrated appliances, concrete flooring, a breakfast bar and white walls.
Design ideas for a medium sized bohemian u-shaped and open plan living room in London with a double-bowl sink, flat-panel cabinets, blue cabinets, composite countertops, integrated appliances, concrete flooring, a breakfast bar and white walls.

 TOPOS Landscape architects
When the owners moved into this Bondi garden it was concrete and brick pavers. The hard standing was taken up and over the past year, a garden for a young family has been created using sculpture focal points, new sandstone retaining walls and garden beds full of interesting plants for seasonal interest.
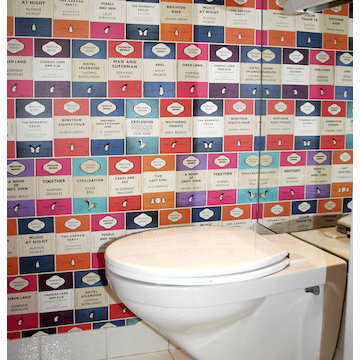
 Jamie Hempsall Ltd
A bright, statement wall paper was used to create a bold impact within this contemporay en suite.
Photography : Richard Bond
Interior design by Jamie Hempsall Ltd.







 Turner Pocock

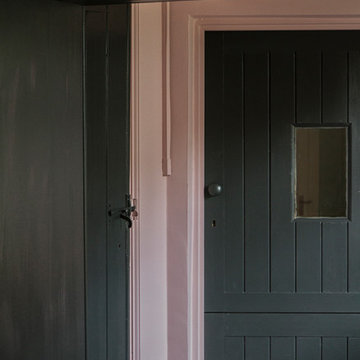

Inspiration for an eclectic living room in London with grey walls, painted wood flooring and a chimney breast.
1