
Search results for "Https:" in Home Design Ideas

 Martins Camisuli Architects
What struck us strange about this property was that it was a beautiful period piece but with the darkest and smallest kitchen considering it's size and potential. We had a quite a few constrictions on the extension but in the end we managed to provide a large bright kitchen/dinning area with direct access to a beautiful garden and keeping the 'new ' in harmony with the existing building. We also expanded a small cellar into a large and functional Laundry room with a cloakroom bathroom.
Jake Fitzjones Photography Ltd
 Element Studios
Paul Craig

Photo of a large bohemian kitchen/dining room in London with white walls, no fireplace and grey floors.
Photo of a large bohemian kitchen/dining room in London with white walls, no fireplace and grey floors.


 Maria Pennington Design
Bespoke Neil Norton Design kitchen designed by Maria Pennington.
Neil Speakman photography

Design ideas for a medium sized bohemian u-shaped and open plan living room in London with a double-bowl sink, flat-panel cabinets, blue cabinets, composite countertops, integrated appliances, concrete flooring, a breakfast bar and white walls.
Design ideas for a medium sized bohemian u-shaped and open plan living room in London with a double-bowl sink, flat-panel cabinets, blue cabinets, composite countertops, integrated appliances, concrete flooring, a breakfast bar and white walls.

 User
UserChris Snook
Inspiration for a medium sized eclectic open plan living room in London with blue walls, light hardwood flooring, beige floors and a dado rail.
Inspiration for a medium sized eclectic open plan living room in London with blue walls, light hardwood flooring, beige floors and a dado rail.
 Adrien Granchere

Inspiration for a large bohemian open plan living room with a home bar, a standard fireplace, a stone fireplace surround, a concealed tv, brown floors, blue walls and medium hardwood flooring.

 JML Garden Rooms

JML Garden Rooms - A traditional style, Fully insulated Garden room built with SIP (Structurally Insulated Panels) for all year round use. Triple Glazed Aluminium clad doors and windows and clad with Scottish Larch, with reclaimed Scottish Slates, as built n Scotland. Features include 2 roof lights at the back of the build, to maximise use of daylight. Further windows can be requested.

 h(O)me attitudes by Sylvie Grimal
La Cuisine Schröeder et sa cave à vin
Escalier Béton
Fenêtre métal gris
Chien Magis dessiné par le designer Eero Aarnio
en polyéthylène usage indoor ou outdoor.
Création & Photos www.homeattitudes.net

 Amelia Wilson
Glamorous bedroom in a Victorian townhouse designed by Amelia Wilson Interiors Ltd. Blush pink and gold colour scheme with strong black accents. Combines Victorian elements with deco, vintage and mid-century modern elements.

 Gommez-Vaëz Architecte
P.AMSELLEM/C. BAPT

Inspiration for a medium sized eclectic foyer in Paris with blue walls, concrete flooring and grey floors.
Inspiration for a medium sized eclectic foyer in Paris with blue walls, concrete flooring and grey floors.

 PMH Building Co
Simon Bullard
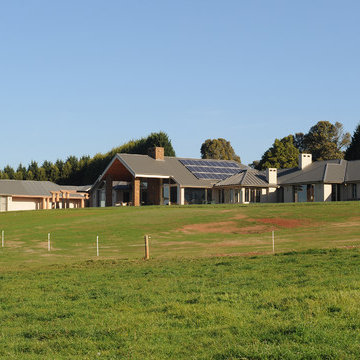
Photo of a large and beige bohemian bungalow brick detached house in Wollongong with a hip roof and a metal roof.
Photo of a large and beige bohemian bungalow brick detached house in Wollongong with a hip roof and a metal roof.
 rocko
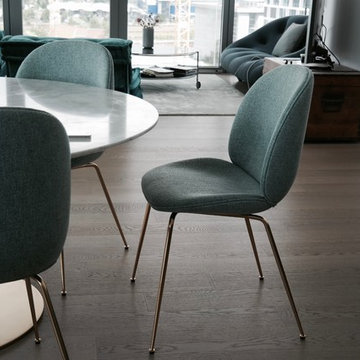
rockoPhoto of a medium sized bohemian open plan dining room in Berlin with white walls and light hardwood flooring.
 Yinteriors
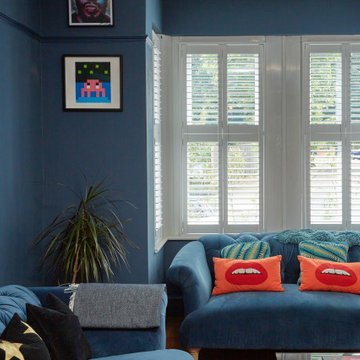
Blue colour drenched lounge with velvet sofas, exposed brich fireplace and art collection.
Medium sized bohemian open plan living room in London with blue walls, medium hardwood flooring, a wood burning stove, a brick fireplace surround, a corner tv, multi-coloured floors and a chimney breast.
Medium sized bohemian open plan living room in London with blue walls, medium hardwood flooring, a wood burning stove, a brick fireplace surround, a corner tv, multi-coloured floors and a chimney breast.
 Giulia Glarey

This is an example of a large bohemian open plan dining room in Milan with red walls, light hardwood flooring and grey floors.

 Gommez-Vaëz Architecte
P.AMSELLEM/C. BAPT
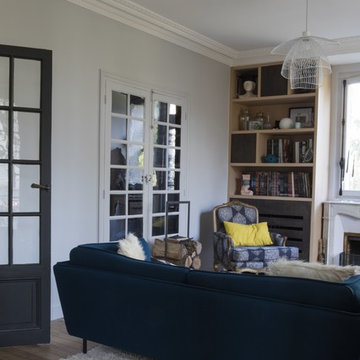
Inspiration for a medium sized eclectic enclosed living room in Paris with a reading nook, white walls, light hardwood flooring, a standard fireplace, a wall mounted tv and brown floors.
Inspiration for a medium sized eclectic enclosed living room in Paris with a reading nook, white walls, light hardwood flooring, a standard fireplace, a wall mounted tv and brown floors.
 Alwood
Derek Robinson
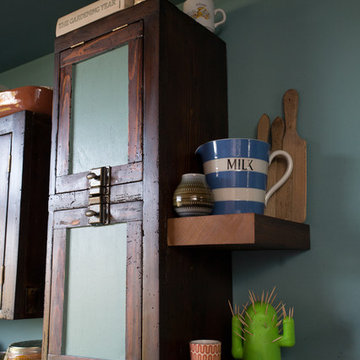
Inspiration for a medium sized eclectic single-wall open plan kitchen with a belfast sink, flat-panel cabinets, distressed cabinets, composite countertops, blue splashback, ceramic splashback, stainless steel appliances, porcelain flooring, an island and multi-coloured floors.
Inspiration for a medium sized eclectic single-wall open plan kitchen with a belfast sink, flat-panel cabinets, distressed cabinets, composite countertops, blue splashback, ceramic splashback, stainless steel appliances, porcelain flooring, an island and multi-coloured floors.
 Buro2Déco
Buro2Déco / Marine Foissey
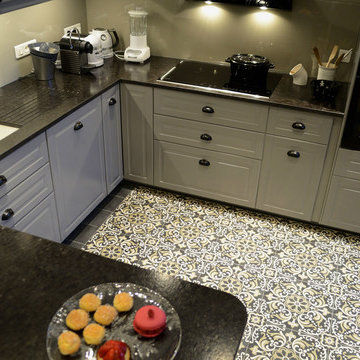
Design ideas for a medium sized eclectic u-shaped kitchen/diner in Paris with a submerged sink, beaded cabinets, grey cabinets, granite worktops, beige splashback, glass sheet splashback, integrated appliances and a breakfast bar.
Design ideas for a medium sized eclectic u-shaped kitchen/diner in Paris with a submerged sink, beaded cabinets, grey cabinets, granite worktops, beige splashback, glass sheet splashback, integrated appliances and a breakfast bar.
1