
Search results for "Https:" in Home Design Ideas
 User
UserJens Bösenberg

Design ideas for a small bohemian cloakroom in Berlin with black and white tiles, blue walls, a wall-mounted sink and a two-piece toilet.
Design ideas for a small bohemian cloakroom in Berlin with black and white tiles, blue walls, a wall-mounted sink and a two-piece toilet.
 Paul Craig Photography
Paul Craig ©Paul Craig 2014 All Rights Reserved

This is an example of a small eclectic enclosed living room in London with white walls, medium hardwood flooring and a standard fireplace.
This is an example of a small eclectic enclosed living room in London with white walls, medium hardwood flooring and a standard fireplace.
 SILVIA PIETTA ARCHITETTO
©Silvia Pietta Architetto
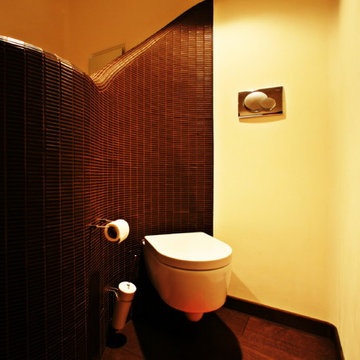
Inspiration for a small bohemian home in Milan with a wall mounted toilet, brown tiles, mosaic tiles, beige walls and dark hardwood flooring.
Inspiration for a small bohemian home in Milan with a wall mounted toilet, brown tiles, mosaic tiles, beige walls and dark hardwood flooring.
 ERA architects
Esteve Serra
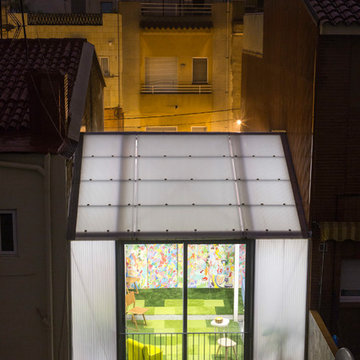
Design ideas for a small eclectic formal open plan house exterior in Barcelona with green walls, carpet and no tv.
Design ideas for a small eclectic formal open plan house exterior in Barcelona with green walls, carpet and no tv.
 User

UserWallpaper made from vintage magazines gives this entrance hall a truly unique look.
Photography by Fisher Hart
Photo of a small eclectic hallway in London with multi-coloured walls.
Photo of a small eclectic hallway in London with multi-coloured walls.
 Arch. Cristina De Marco
Fotografie Antonio La Grotta

Inspiration for a small eclectic metal railing balcony in Turin.
Inspiration for a small eclectic metal railing balcony in Turin.

 Anna Rickard Interiors
Verdigris wall tiles and floor tiles both from Mandarin Stone. Bespoke vanity unit made from recycled scaffold boards and live edge worktop. Basin from William and Holland, brassware from Lusso Stone.
 Violaine Denis

#Vue sur la salle d'eau.
Conception & réalisation @Violaine Denis
Photo of a small bohemian shower room bathroom in Toulouse with recessed-panel cabinets, green cabinets, an alcove shower, black and white tiles, green walls, a built-in sink, wooden worktops, white floors and an open shower.
Photo of a small bohemian shower room bathroom in Toulouse with recessed-panel cabinets, green cabinets, an alcove shower, black and white tiles, green walls, a built-in sink, wooden worktops, white floors and an open shower.
 MBA Studio di Architettura
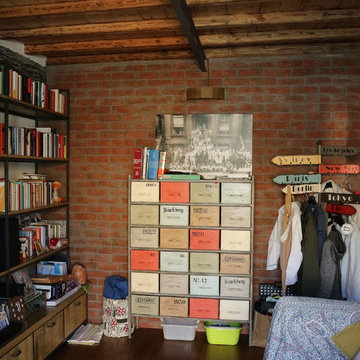
Small eclectic open plan living room in Rome with a reading nook, beige walls, dark hardwood flooring and brown floors.
 User

UserPhoto of a small bohemian study in Stockholm with blue walls, a freestanding desk and no fireplace.
 Terra + Tint Interiors
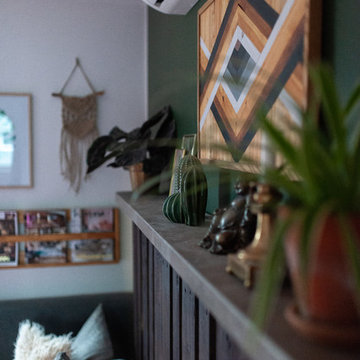
Eclectic/ Bohemian inspired bedroom
Design ideas for a small bohemian bedroom in Stockholm with green walls and medium hardwood flooring.
Design ideas for a small bohemian bedroom in Stockholm with green walls and medium hardwood flooring.



 Studio Dean
Katie Lee


Photo of a small bohemian dining room with multi-coloured floors, blue walls, ceramic flooring and no fireplace.
Photo of a small bohemian dining room with multi-coloured floors, blue walls, ceramic flooring and no fireplace.
 AnneLiWest|Berlin
©AnneLiWest|Berlin
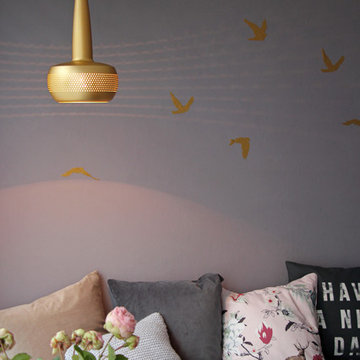
This is an example of a small eclectic home in Berlin with purple walls and light hardwood flooring.
This is an example of a small eclectic home in Berlin with purple walls and light hardwood flooring.
 ALL & NXTHING


We tried to recycle as much as we could. The floorboards were from an old mill in Yorkshire, rough sawn and then waxed white.
Most of the furniture is from a range of Vintage shops around Hackney and flea markets.
 User
UserColour magic. A wall of storage doubles up as a striking feature in this family living room.
Photo Andrew Beasley
Inspiration for a small bohemian open plan games room in London with multi-coloured walls, a built-in media unit and light hardwood flooring.
Inspiration for a small bohemian open plan games room in London with multi-coloured walls, a built-in media unit and light hardwood flooring.

 JiSHe Studio - iris
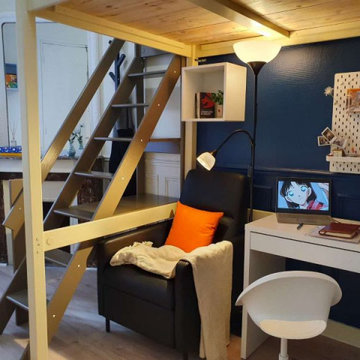
Surface : 17 m² | Hauteur sous plafond : env. 3,10 m | Budget total : env. 3 000 € TTC
(conception incluse)
Ce projet concerne l’aménagement d’un petit studio situé dans un immeuble ancien
typiquement haussmannien du 15e arrondissement de Paris.
Malgré la superficie réduite (environ 17 m²), le logement bénéficiait d’une belle hauteur sous
plafond (plus de 3 mètres), ce qui a permis de créer un aménagement en hauteur et de
libérer l’espace au sol.
Le client — un propriétaire souhaitant louer le studio à des étudiants — avait deux objectifs :
Maximiser l’usage de l’espace avec un budget très limité ;
Valoriser le bien pour obtenir un loyer légèrement supérieur à la moyenne du quartier.
1