
Medium Sized, Large and Small Eclectic Red, Brown, Yellow, Blue Home Design Photos

 Lydia Allen Interiors
Photo of a small eclectic living room in Cornwall with beige walls, medium hardwood flooring, a wood burning stove, a brick fireplace surround, a wall mounted tv, brown floors, exposed beams and a chimney breast.

 Vicki Zimmer Designs
This study room was created by removing a wall and replacing it with Crittall style folding glass doors opening up the space making it feel much larger. We built wall to wall, floor to ceiling bookcases for the client's many books and created a faux fireplace painted to look like black marble. A large white silk lamp shade hangs from the ceiling. A Gallery wall of art work and a mid century burnt orange wingback chair complete the room.
 Amy Hunt Interior Design
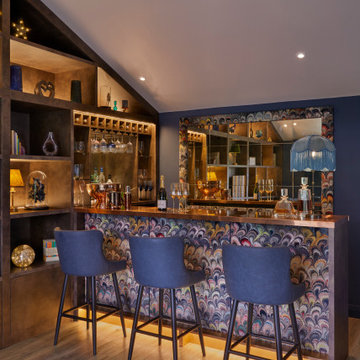
Nestled in the serene countryside of Surrey, this once tired and uninspiring annexe yearned for a transformation, a revival of colour and purpose. My clients' directive was to convert this neglected space into something truly spectacular, a challenge I eagerly embraced. Having enjoyed many nights out in Mayfair when they lived in London, they tasked me with fashioning a bar that encapsulates the sophisticated allure of the district.
 LMK Studio

Colourful playroom / office / cinema room used by the whole family.
Photo of a medium sized eclectic gender neutral playroom in London with yellow walls, light hardwood flooring, beige floors and feature lighting.
Photo of a medium sized eclectic gender neutral playroom in London with yellow walls, light hardwood flooring, beige floors and feature lighting.

 Sustainable Kitchens
Sat in the heart of a charming Victorian terrace extension, The Eclectic Kitchen captures the joyful vibrancy of our client’s family life.
The bespoke kitchen cabinets are a fusion of timbers, combining exposed plywood wall cabinets with warm oak base cabinets. In the centre sits a spectacular slatted kitchen island with a solid oak worktop, all hand built by our team of skilled makers in our workshop.
 Tom Howley

With a breathtaking hidden walk-in pantry, this luxury green Tom Howley kitchen is finished with the very best in modern appliances and would be perfect for anyone who is passionate about food. This Hartford shaker kitchen was created for a client who had recently renovated a Grade II-listed farmhouse in Kent. By combining the very best bespoke furniture with premium Sub-Zero and Wolf appliances, we created a design that is as perfect for entertaining as it is functional for cooking. The hidden walk-in pantry is cleverly concealed when not in use but incredibly useful when cooking your favourite meal.
 Decorbuddi

Playful bar and media room design. Eclectic design to transform this living room in a family home. Contemporary and luxurious interior design achieved on a budget. Blue bar and blue media room with metallic touches. Interior design for well being. Creating a healthy home to suit the individual style of the owners.
https://decorbuddi.com/bar-media-room-in-family-home/

 Carole Dugelay, Architecture Intérieure-Décoration
Crédit photo : Patrick Sordoillet
Photo of a small eclectic bedroom in Paris with white walls and light hardwood flooring.
Photo of a small eclectic bedroom in Paris with white walls and light hardwood flooring.
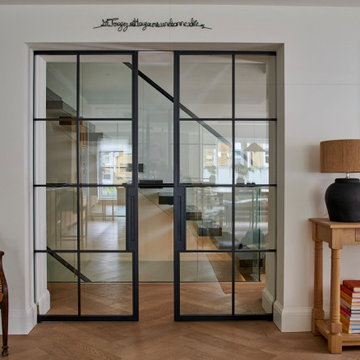
 Interia Design
Black steel double doors were used to unify the existing floating stairs with the more rustic modern look that our client wanted.
Inspiration for a medium sized eclectic cream and black open plan living room in Sussex with white walls, light hardwood flooring and beige floors.
Inspiration for a medium sized eclectic cream and black open plan living room in Sussex with white walls, light hardwood flooring and beige floors.

 Cécile Humbert - Design d'intérieur
This is an example of a medium sized bohemian cloakroom in Paris with a wall mounted toilet, blue walls and a wall-mounted sink.

 Barlow & Barlow Design
Green and pink guest bathroom with green metro tiles. brass hardware and pink sink.
This is an example of a large eclectic ensuite bathroom in London with dark wood cabinets, a freestanding bath, a walk-in shower, green tiles, ceramic tiles, pink walls, marble flooring, a vessel sink, marble worktops, grey floors, an open shower and white worktops.
This is an example of a large eclectic ensuite bathroom in London with dark wood cabinets, a freestanding bath, a walk-in shower, green tiles, ceramic tiles, pink walls, marble flooring, a vessel sink, marble worktops, grey floors, an open shower and white worktops.

 Sam Goldstone Interiors
A warm, eclectic colonial style cloakroom with Morrocan blue feature wall, Savuti wallpaper and a wicker storage basket. The bold use of colour brings life and soul to a small downstairs cloakroom.
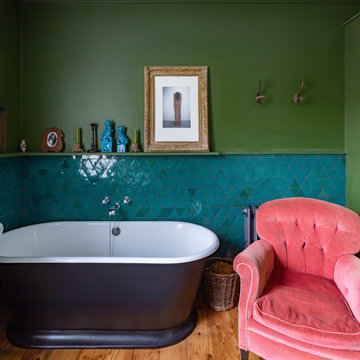
 Cairn
CairnPhoto of a medium sized eclectic ensuite bathroom in London with a freestanding bath, a single sink and a floating vanity unit.
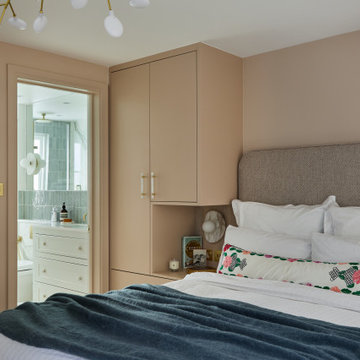
 Lomax & Chi
Bedroom with Ensuite Shower Room, London
Inspiration for a small bohemian master bedroom in London with pink walls, a coffered ceiling and feature lighting.
Inspiration for a small bohemian master bedroom in London with pink walls, a coffered ceiling and feature lighting.

 Sonia b design
Guest bedroom design and supply
Design ideas for a small bohemian guest bedroom in London.
Design ideas for a small bohemian guest bedroom in London.
 Kate Lovejoy Interiors
Fiona Arnott Walker

Design ideas for a medium sized bohemian guest bedroom in London with blue walls, a standard fireplace and a chimney breast.
Design ideas for a medium sized bohemian guest bedroom in London with blue walls, a standard fireplace and a chimney breast.
 MOB ARCHITECTS

Photo of a medium sized eclectic enclosed dining room in Rome with beige walls, a corner fireplace, beige floors, light hardwood flooring and feature lighting.
 Audrey Whelan Design Ltd

Inspiration for a medium sized bohemian enclosed living room in Other with multi-coloured walls, medium hardwood flooring and a freestanding tv.
 Espaces à Rêver
Carole Sertillanges

Design ideas for a medium sized bohemian formal enclosed living room feature wall in Paris with red walls, light hardwood flooring, no fireplace and no tv.
Design ideas for a medium sized bohemian formal enclosed living room feature wall in Paris with red walls, light hardwood flooring, no fireplace and no tv.
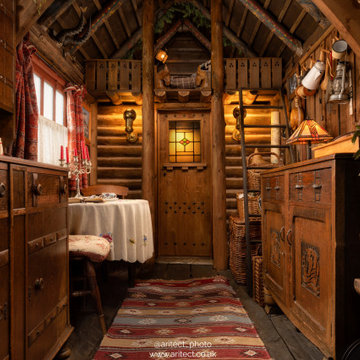
 Aritect
Unique cabin based on a Canadian lodge on Kingsmere Lake, Saskatchewan.
Featuring worn chairs, folk art painted furniture and full of bespoke one-of-a-kind finds.
1