
Search results for "Https:" in Home Design Ideas

 Martins Camisuli Architects
What struck us strange about this property was that it was a beautiful period piece but with the darkest and smallest kitchen considering it's size and potential. We had a quite a few constrictions on the extension but in the end we managed to provide a large bright kitchen/dinning area with direct access to a beautiful garden and keeping the 'new ' in harmony with the existing building. We also expanded a small cellar into a large and functional Laundry room with a cloakroom bathroom.
Jake Fitzjones Photography Ltd

 Maria Pennington Design
Bespoke Neil Norton Design kitchen designed by Maria Pennington.
Neil Speakman photography
Design ideas for a medium sized bohemian u-shaped and open plan living room in London with a double-bowl sink, flat-panel cabinets, blue cabinets, composite countertops, integrated appliances, concrete flooring, a breakfast bar and white walls.
Design ideas for a medium sized bohemian u-shaped and open plan living room in London with a double-bowl sink, flat-panel cabinets, blue cabinets, composite countertops, integrated appliances, concrete flooring, a breakfast bar and white walls.
 Etre

EtreCreative take on regency styling with bold stripes, orange accents and bold graphics.
Photo credit: Alex Armitstead
Small bohemian galley enclosed kitchen in Hampshire with a built-in sink, flat-panel cabinets, white cabinets, wood worktops, white splashback, metro tiled splashback, coloured appliances, painted wood flooring, no island and a chimney breast.
Small bohemian galley enclosed kitchen in Hampshire with a built-in sink, flat-panel cabinets, white cabinets, wood worktops, white splashback, metro tiled splashback, coloured appliances, painted wood flooring, no island and a chimney breast.


 Dickinson Woodworks
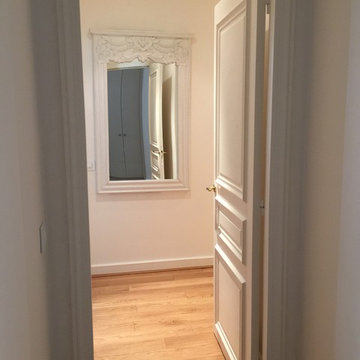
Something a bit different.
It was important that this dressing room didn't feel too cramped, or look too busy, but plenty of storage was needed.
Hinged curved doors enabled us to maximise the size of the wardrobes, with sliding doors on the fronts. The large mirrors make the room feel more spacious and the seagrass panels add interest while also creating a calm feel.
 Fine House Photography
Image: Fine House Studio © 2014 Houzz
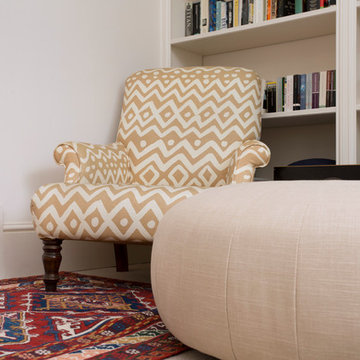
Design ideas for a medium sized bohemian enclosed living room in London with a reading nook, white walls, carpet and multi-coloured floors.
Design ideas for a medium sized bohemian enclosed living room in London with a reading nook, white walls, carpet and multi-coloured floors.
 Alessandro Crosera - Elena Pistolato

Photo of a small eclectic cloakroom in Venice with flat-panel cabinets, brown cabinets, pink walls, medium hardwood flooring, a vessel sink, laminate worktops, brown floors and brown worktops.
 Catalina Castro Blanchet

Sur le plan d'origine l'actuelle pièce à vivre contenait une chambre et un salon. Afin de faire un grand séjour avec cuisine américaine et cagibi la chambre a été suprimée.
Sol en peinture grise.
Récupération des boiseries d'origine.
PHOTO: Brigitte Sombié
 alsoCAN Architects
Jane McDougall
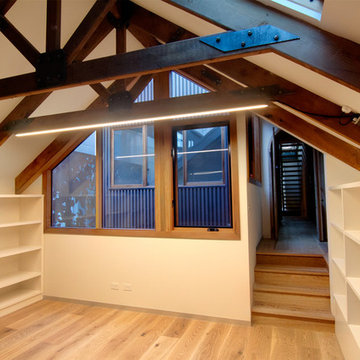
This is an example of a small bohemian study with white walls, light hardwood flooring and brown floors.
This is an example of a small bohemian study with white walls, light hardwood flooring and brown floors.
 Whiteley & Co Interiors + Upholstery
Grant Archer & Chris Neophytou (Associated Luminosity)
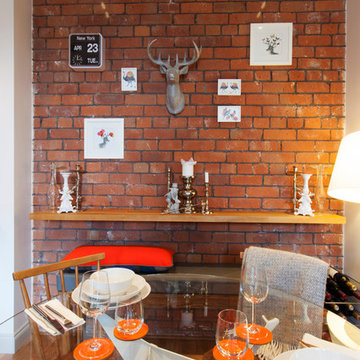
Photo of a medium sized eclectic open plan dining room in Manchester with grey walls, medium hardwood flooring and no fireplace.
Photo of a medium sized eclectic open plan dining room in Manchester with grey walls, medium hardwood flooring and no fireplace.
 Studio 74 architects
Douglas Frost

Design ideas for a small bohemian bathroom in Sydney with a wall-mounted sink, open cabinets, medium wood cabinets, white tiles, metro tiles, white walls, concrete flooring and a built-in shower.
Design ideas for a small bohemian bathroom in Sydney with a wall-mounted sink, open cabinets, medium wood cabinets, white tiles, metro tiles, white walls, concrete flooring and a built-in shower.
 Hallmark Kitchen Designs
Hallmark Kitchen Designs Ltd
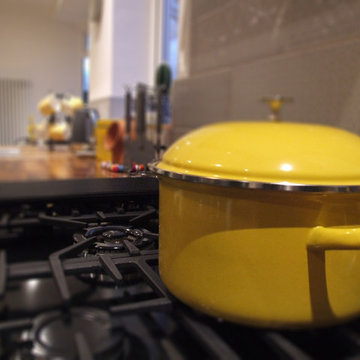
This is an example of a medium sized bohemian l-shaped kitchen/diner in Dorset with a built-in sink, shaker cabinets, grey cabinets, wood worktops, beige splashback, metro tiled splashback, black appliances, vinyl flooring and no island.
This is an example of a medium sized bohemian l-shaped kitchen/diner in Dorset with a built-in sink, shaker cabinets, grey cabinets, wood worktops, beige splashback, metro tiled splashback, black appliances, vinyl flooring and no island.
 C2C Home Automation
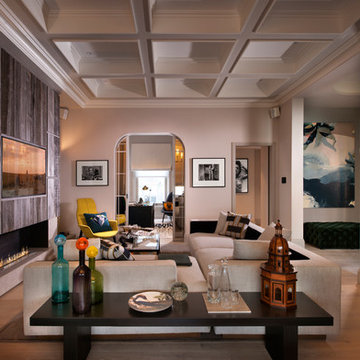
This is a beautiful town house in the heart of Chelsea. A collaboration with TGStudios London photographed by Philip Vile, The house utilises Control4 to manage 8 zones of Audio and 3 zones of separate video zones with precise in joinery TV and sound bars in each room and Touch Panels to automate Door Entry, Intercom, Audio and Video control of the entire property.

 Valerie´s JOY OF LIVING
KHC-NYC
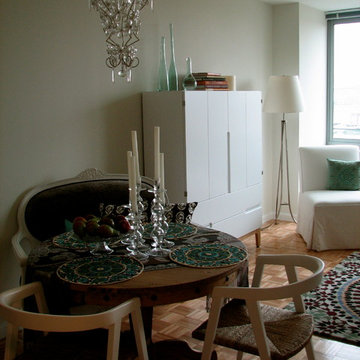
Small eclectic open plan dining room in New York with beige walls, medium hardwood flooring, no tv and brown floors.
Small eclectic open plan dining room in New York with beige walls, medium hardwood flooring, no tv and brown floors.
 giada mete architect
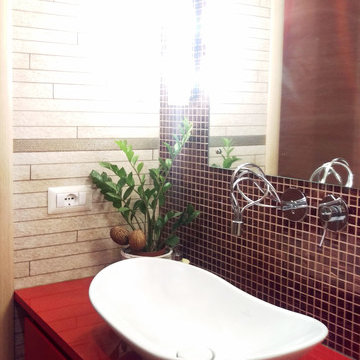
Particolare della zona lavabo, dove si vede il contrasto tra la parete in listelli di pietra e l'eleganza del mosaico rosso e oro che fa da sfondo allo specchio.
Il mosaico è stato fugato con fugante in tinta con le piastrelle in pietra.
Il lavabo da appoggio ha forme morbide e arrotondate.
Il mobile è stato realizzato su progetto con porta salviette a scomparsa.


Design ideas for a small eclectic ensuite bathroom in Madrid with flat-panel cabinets, light wood cabinets, an alcove bath, a shower/bath combination, a two-piece toilet, white tiles, metro tiles, grey walls, ceramic flooring, a trough sink, multi-coloured floors and a shower curtain.
 Dani Louis Design
Traditional Queenslander
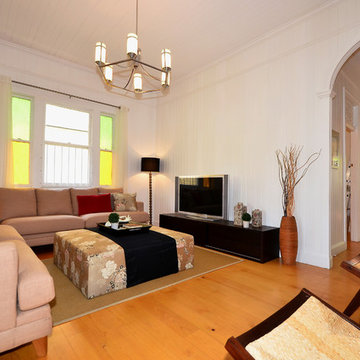
Design ideas for a medium sized eclectic open plan living room in Brisbane with white walls, medium hardwood flooring and a freestanding tv.
Design ideas for a medium sized eclectic open plan living room in Brisbane with white walls, medium hardwood flooring and a freestanding tv.
 Roberta Mari
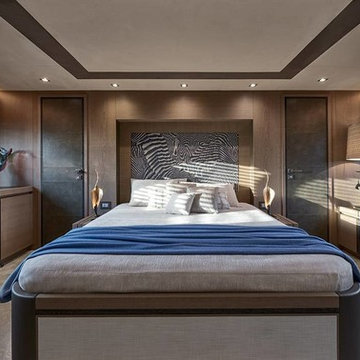
Design ideas for a medium sized eclectic master bedroom in Milan with brown walls, carpet and beige floors.
1