
Search results for "Https:" in Home Design Ideas

 K-studio Interior Design
foto: Anton Likhtarovich
Photo of a small eclectic cloakroom with pink tiles, ceramic tiles, grey walls, mosaic tile flooring, pink floors and a two-piece toilet.
Photo of a small eclectic cloakroom with pink tiles, ceramic tiles, grey walls, mosaic tile flooring, pink floors and a two-piece toilet.
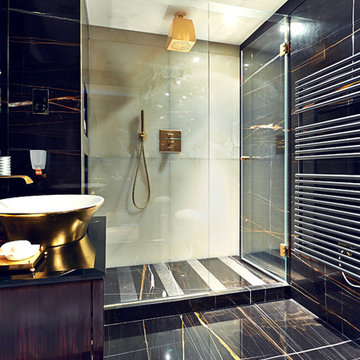
 space + style by Marco Joe Fazio Ltd
photography :: Marco Joe Fazio
© mjfstudio photographic bureau
Design ideas for a large eclectic bathroom in Surrey with stone slabs.
Design ideas for a large eclectic bathroom in Surrey with stone slabs.
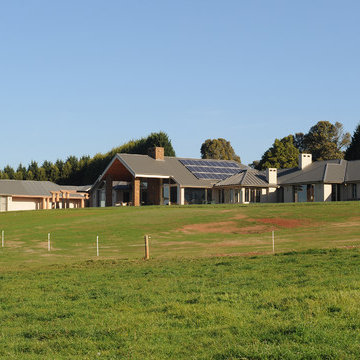
 PMH Building Co
Simon Bullard
Photo of a large and beige bohemian bungalow brick detached house in Wollongong with a hip roof and a metal roof.
Photo of a large and beige bohemian bungalow brick detached house in Wollongong with a hip roof and a metal roof.
 Home

HomeJ'ai placé un fauteuil à bascule car c'est plus confortable quand on veut passer un moment détente avec bébé dans les bras pour lui faire des gros câlins avant le dodo :)
L'armoire jaune a permit d'apporter de la couleur plus vive, n'hésitez pas à mélanger les couleurs !
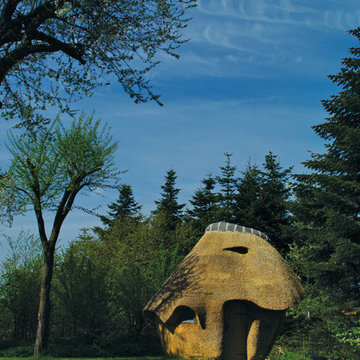
 Tækkemand Bjarne Johansen
Design ideas for a small eclectic detached garden shed and building in Aalborg.

 Giulia Glarey
This is an example of a large bohemian open plan dining room in Milan with red walls, light hardwood flooring and grey floors.

 User
UserChambre des parents assez sobre
Photo of a small bohemian master bedroom with pink walls, carpet, no fireplace and grey floors.
Photo of a small bohemian master bedroom with pink walls, carpet, no fireplace and grey floors.

 Amelia Wilson
Glamorous bedroom in a Victorian townhouse designed by Amelia Wilson Interiors Ltd. Blush pink and gold colour scheme with strong black accents. Combines Victorian elements with deco, vintage and mid-century modern elements.
 hanno keppel image photography
www.hannokeppel.de
copyright protected
0800 129 76 75

Inspiration for a large eclectic open plan dining room in Hanover with red walls, dark hardwood flooring, a plastered fireplace surround, brown floors and a corner fireplace.
Inspiration for a large eclectic open plan dining room in Hanover with red walls, dark hardwood flooring, a plastered fireplace surround, brown floors and a corner fireplace.
 Amelia Wilson
Glamorous bedroom in a Victorian townhouse designed by Amelia Wilson Interiors Ltd. Blush pink and gold colour scheme with strong black accents. Combines Victorian elements with deco, vintage and mid-century modern elements.
 Catalina Castro Blanchet

Dégagement de la structure d'origine en bois pour créer l'ouverture vers l'entrée et la cuisine, ainsi que pour laisser passer la lumière naturelle.
Récupération du parquet en point de Hongrie. Peinture grise sur parquet.
Création d'une cuisine américaine ouverte sur le salon par un bar maçonné.
Nouvelle porte des toilettes style bateau.
Peinture murale rouge et grise.
 Jim Morrison Architects
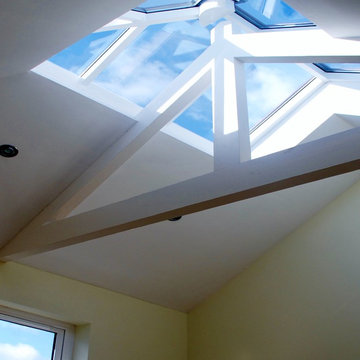
Glazed rooflight over new room to be used as an artist's studio.
Inspiration for a small bohemian home in Belfast.
Inspiration for a small bohemian home in Belfast.
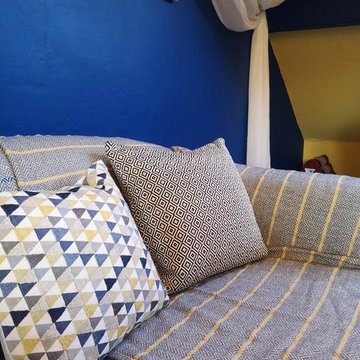
 Bryony Smith Interiors
Inspiration for a large eclectic living room in Surrey with blue walls and white floors.

 Girl About The House
Finished hallway showing hidden under stairs cupboard and removable handrail, newel post and spindles (to assist moving large items up and down stairs).
Hall, stairs and landings cover 3 floors.
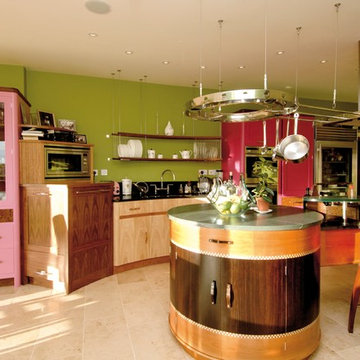
 Lightmaster Direct
Photo of a large bohemian l-shaped kitchen/diner in West Midlands with an integrated sink, flat-panel cabinets, light wood cabinets, granite worktops, black splashback, stone slab splashback, stainless steel appliances, limestone flooring and a breakfast bar.
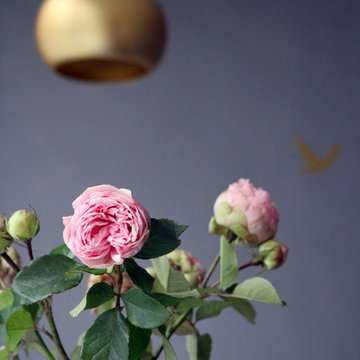
 AnneLiWest|Berlin
©AnneLiWest|Berlin
Inspiration for a small bohemian home in Berlin with purple walls.
Inspiration for a small bohemian home in Berlin with purple walls.
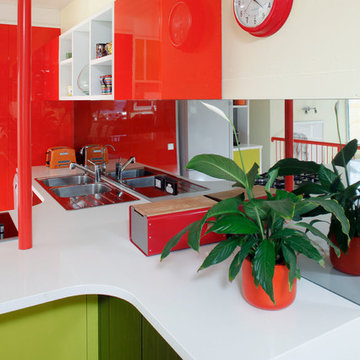 ecocabinets
This is an example of a large eclectic l-shaped open plan kitchen in Perth with a built-in sink, flat-panel cabinets, engineered stone countertops, glass sheet splashback, black appliances, medium hardwood flooring and a breakfast bar.
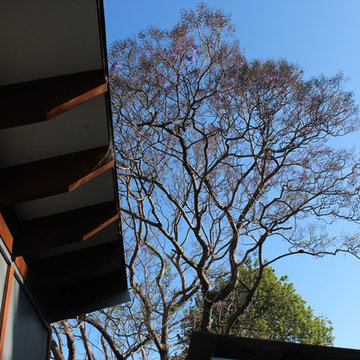
 Harrison Building Design & Drafting
Sean Harrison
Design ideas for a small and blue bohemian bungalow house exterior in Newcastle - Maitland with concrete fibreboard cladding and a flat roof.
Design ideas for a small and blue bohemian bungalow house exterior in Newcastle - Maitland with concrete fibreboard cladding and a flat roof.
 ecocabinets
Inspiration for a large bohemian l-shaped open plan kitchen in Perth with a built-in sink, flat-panel cabinets, engineered stone countertops, glass sheet splashback, black appliances, medium hardwood flooring and a breakfast bar.

1