
Search results for "Https:" in Home Design Ideas

 Martins Camisuli Architects
What struck us strange about this property was that it was a beautiful period piece but with the darkest and smallest kitchen considering it's size and potential. We had a quite a few constrictions on the extension but in the end we managed to provide a large bright kitchen/dinning area with direct access to a beautiful garden and keeping the 'new ' in harmony with the existing building. We also expanded a small cellar into a large and functional Laundry room with a cloakroom bathroom.
Jake Fitzjones Photography Ltd

 Maria Pennington Design
Bespoke Neil Norton Design kitchen designed by Maria Pennington.
Neil Speakman photography
Design ideas for a medium sized bohemian u-shaped and open plan living room in London with a double-bowl sink, flat-panel cabinets, blue cabinets, composite countertops, integrated appliances, concrete flooring, a breakfast bar and white walls.
Design ideas for a medium sized bohemian u-shaped and open plan living room in London with a double-bowl sink, flat-panel cabinets, blue cabinets, composite countertops, integrated appliances, concrete flooring, a breakfast bar and white walls.
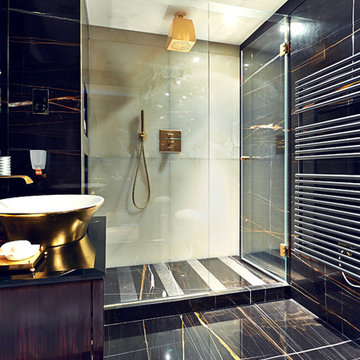
 space + style by Marco Joe Fazio Ltd
photography :: Marco Joe Fazio
© mjfstudio photographic bureau
Design ideas for a large eclectic bathroom in Surrey with stone slabs.
Design ideas for a large eclectic bathroom in Surrey with stone slabs.
 Amelia Wilson

Glamorous bedroom in a Victorian townhouse designed by Amelia Wilson Interiors Ltd. Blush pink and gold colour scheme with strong black accents. Combines Victorian elements with deco, vintage and mid-century modern elements.
 SILVIA PIETTA ARCHITETTO
©Silvia Pietta Architetto
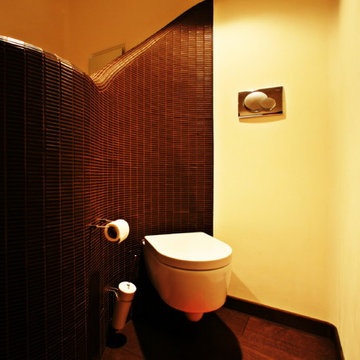
Inspiration for a small bohemian home in Milan with a wall mounted toilet, brown tiles, mosaic tiles, beige walls and dark hardwood flooring.
Inspiration for a small bohemian home in Milan with a wall mounted toilet, brown tiles, mosaic tiles, beige walls and dark hardwood flooring.
 PMH Building Co
Simon Bullard
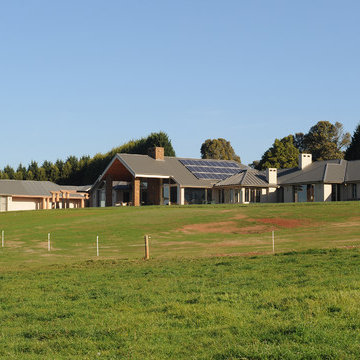
Photo of a large and beige bohemian bungalow brick detached house in Wollongong with a hip roof and a metal roof.
Photo of a large and beige bohemian bungalow brick detached house in Wollongong with a hip roof and a metal roof.



 Giulia Glarey
This is an example of a large bohemian open plan dining room in Milan with red walls, light hardwood flooring and grey floors.
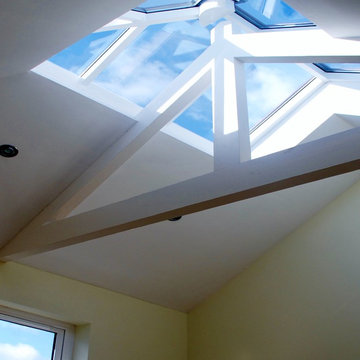
 Jim Morrison Architects
Glazed rooflight over new room to be used as an artist's studio.
Inspiration for a small bohemian home in Belfast.
Inspiration for a small bohemian home in Belfast.

 Gommez-Vaëz Architecte
P.AMSELLEM/C. BAPT
Inspiration for a medium sized eclectic foyer in Paris with blue walls, concrete flooring and grey floors.
Inspiration for a medium sized eclectic foyer in Paris with blue walls, concrete flooring and grey floors.
 Bryony Smith Interiors
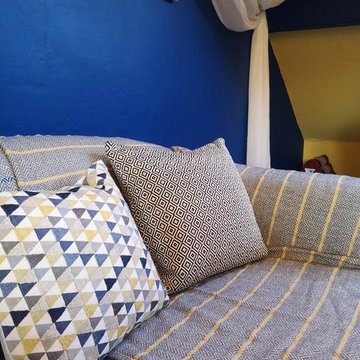
Inspiration for a large eclectic living room in Surrey with blue walls and white floors.
 Catalina Castro Blanchet

Dégagement de la structure d'origine en bois pour créer l'ouverture vers l'entrée et la cuisine, ainsi que pour laisser passer la lumière naturelle.
Récupération du parquet en point de Hongrie. Peinture grise sur parquet.
Création d'une cuisine américaine ouverte sur le salon par un bar maçonné.
Nouvelle porte des toilettes style bateau.
Peinture murale rouge et grise.
 NAGEL building & carpentry
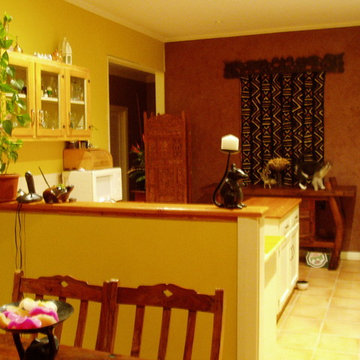
This is an example of a medium sized bohemian u-shaped kitchen/diner in Adelaide with a double-bowl sink, recessed-panel cabinets, white cabinets, wood worktops, white splashback, metro tiled splashback, white appliances, terracotta flooring and an island.
 giada mete architect

Particolare del lavabo da appoggio. Mobile realizzato su progetto, mosaico rosso e oro per la parete di fondo tirato fino al soffitto.
Medium sized eclectic ensuite bathroom with flat-panel cabinets, red cabinets, a corner bath, a wall mounted toilet, beige tiles, matchstick tiles, white walls, porcelain flooring, a vessel sink, solid surface worktops, beige floors and red worktops.
Medium sized eclectic ensuite bathroom with flat-panel cabinets, red cabinets, a corner bath, a wall mounted toilet, beige tiles, matchstick tiles, white walls, porcelain flooring, a vessel sink, solid surface worktops, beige floors and red worktops.

 Girl About The House
Finished hallway showing hidden under stairs cupboard and removable handrail, newel post and spindles (to assist moving large items up and down stairs).
Hall, stairs and landings cover 3 floors.
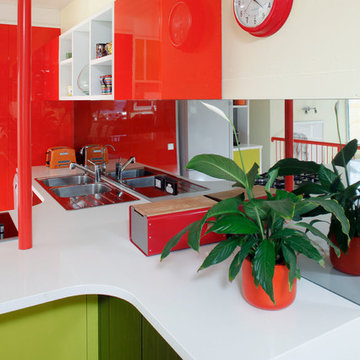
 ecocabinets
This is an example of a large eclectic l-shaped open plan kitchen in Perth with a built-in sink, flat-panel cabinets, engineered stone countertops, glass sheet splashback, black appliances, medium hardwood flooring and a breakfast bar.
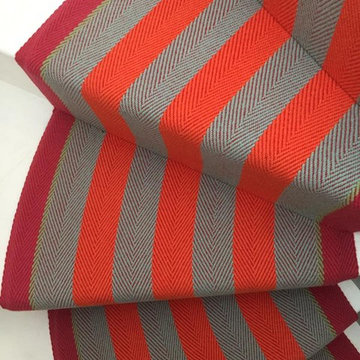

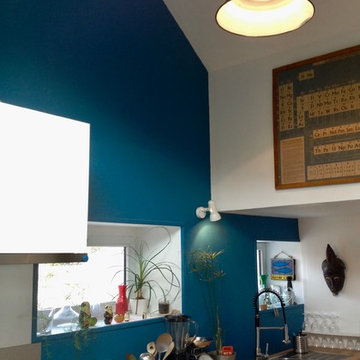
 Blandine Gueho-Peres. Conseil en Aménagement d'int
Cuisine créée dans une ancienne salle d'attente.
Plafond enlevé. Création de placard technique en hauteur pour VMC et Chauffe-eau.
Récupération de la hauteur sur une partie de la pièce afin de donner de l'espace. Pose d'une cuisine Ikéa.
 ArqihostDesign

Photo of a medium sized eclectic master bedroom in Rome with purple walls, terracotta flooring and brown floors.
 Liadesign
Liadesign
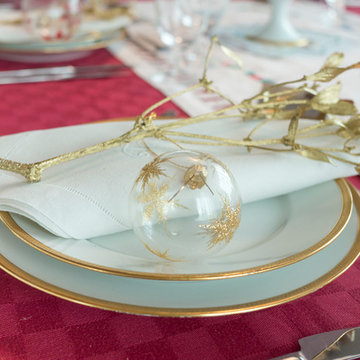
Inspiration for a medium sized bohemian home in Milan with white walls, medium hardwood flooring and no fireplace.
Inspiration for a medium sized bohemian home in Milan with white walls, medium hardwood flooring and no fireplace.
1