
Search results for "Extension" in Home Design Ideas

 User
UserThis is an example of a small eclectic bedroom in London with green walls, light hardwood flooring and a standard fireplace.

 Brightman Clarke Architects

A sleek single storey extension that has been purposfully designed to contrast yet compliment a traditional detached house in Sheffield.
The extension uses black external timber cladding with the inner faces of the projecting frame enhanced with vibrant Cedar cladding to create a bold finish that draws you in from the garden
 Brightman Clarke Architects
A sleek single storey extension that has been purposfully designed to contrast yet compliment a traditional detached house in Sheffield.
The extension uses black external timber cladding with the inner faces of the projecting frame enhanced with vibrant Cedar cladding to create a bold finish that draws you in from the garden
 Brightman Clarke Architects
A sleek single storey extension that has been purposfully designed to contrast yet compliment a traditional detached house in Sheffield.
The extension uses black external timber cladding with the inner faces of the projecting frame enhanced with vibrant Cedar cladding to create a bold finish that draws you in from the garden
 Brightman Clarke Architects
A sleek single storey extension that has been purposfully designed to contrast yet compliment a traditional detached house in Sheffield.
The extension uses black external timber cladding with the inner faces of the projecting frame enhanced with vibrant Cedar cladding to create a bold finish that draws you in from the garden
 Brightman Clarke Architects
A sleek single storey extension that has been purposfully designed to contrast yet compliment a traditional detached house in Sheffield.
The extension uses black external timber cladding with the inner faces of the projecting frame enhanced with vibrant Cedar cladding to create a bold finish that draws you in from the garden
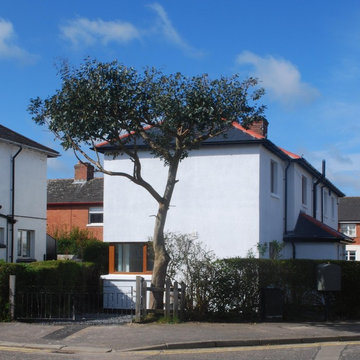
 Jim Morrison Architects
An extension, with extensive refurbishment and internal alterations, onto the side of a small semi-detached house in Belfast providing an artist studio space on the first floor with new kitchen and utility spaces on the ground floor.
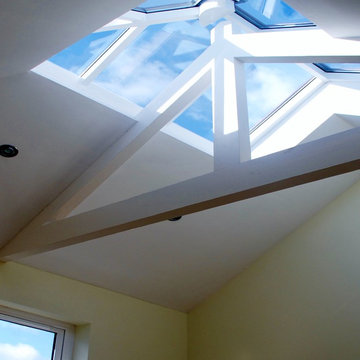 Jim Morrison Architects
Glazed rooflight over new room to be used as an artist's studio.
Inspiration for a small bohemian home in Belfast.
Inspiration for a small bohemian home in Belfast.
 Smith and Sons Renovations & Extensions Port Hills
Design ideas for a small and black bohemian bungalow house exterior in Christchurch.

 Orange Design Studio
Inspiration for a small bohemian formal open plan living room in Other with multi-coloured walls, carpet, a wood burning stove, a stone fireplace surround, a built-in media unit, beige floors, a drop ceiling and wallpapered walls.
 Positive Footprints Pty Ltd
Simon Black
Small bohemian roof terrace in Melbourne with a roof extension.
Small bohemian roof terrace in Melbourne with a roof extension.
 STEPHEN FLETCHER ARCHITECTS

A wine cellar is located off the study, both within the side extension beneath the side passageway.
Photographer: Nick Smith

 Anna Rickard Interiors
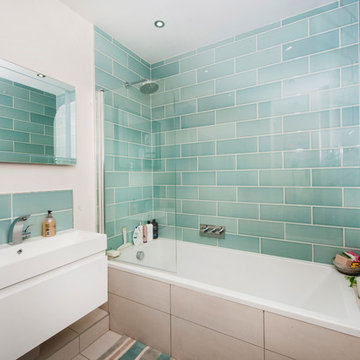
Verdigris wall tiles and floor tiles both from Mandarin Stone. Bespoke vanity unit made from recycled scaffold boards and live edge worktop. Basin from William and Holland, brassware from Lusso Stone.
 Emilie Fournet Interiors
Kasia Fiszer

Inspiration for a small eclectic l-shaped enclosed kitchen in London with white cabinets, marble worktops, green splashback, ceramic splashback, no island, a built-in sink and louvered cabinets.
Inspiration for a small eclectic l-shaped enclosed kitchen in London with white cabinets, marble worktops, green splashback, ceramic splashback, no island, a built-in sink and louvered cabinets.
 Philip Leeson Architects
Ben Wrigley
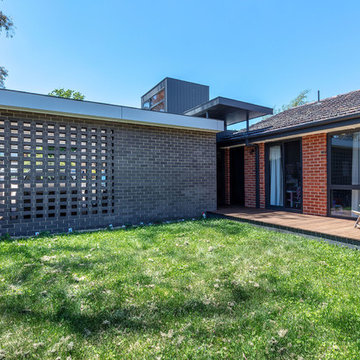
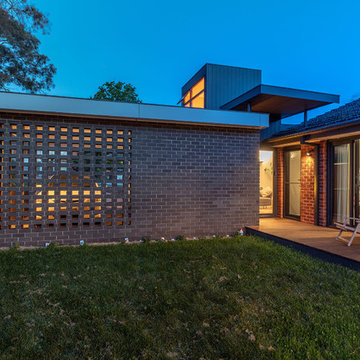
Inspiration for a small bohemian back veranda in Canberra - Queanbeyan with decking.
Inspiration for a small bohemian back veranda in Canberra - Queanbeyan with decking.
 Colour Confidence Interiors
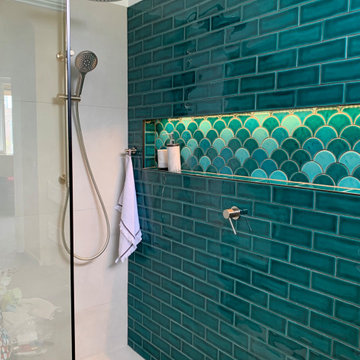
Extensive use of colour in the bathroom for maximum character
Photo of a small bohemian bathroom in Melbourne with a floating vanity unit.
Photo of a small bohemian bathroom in Melbourne with a floating vanity unit.
 VM Renovations

Small bohemian grey and pink l-shaped kitchen/diner in London with a submerged sink, flat-panel cabinets, green cabinets, quartz worktops, white splashback, mosaic tiled splashback, black appliances, porcelain flooring, a breakfast bar, grey floors, white worktops, exposed beams and feature lighting.
 Philip Leeson Architects
Ben Wrigley
Small bohemian back veranda in Canberra - Queanbeyan with decking.
Small bohemian back veranda in Canberra - Queanbeyan with decking.
 Vanessa Wegner Architect

Rear extension and garage facing onto the park
Design ideas for a small and white eclectic two floor detached house in Newcastle - Maitland with concrete fibreboard cladding, a pitched roof, a metal roof, a white roof and board and batten cladding.
Design ideas for a small and white eclectic two floor detached house in Newcastle - Maitland with concrete fibreboard cladding, a pitched roof, a metal roof, a white roof and board and batten cladding.
1