
Search results for "Extension" in Home Design Ideas

 User
UserChris Snook
Inspiration for a medium sized eclectic open plan living room in London with blue walls, light hardwood flooring, beige floors and a dado rail.
Inspiration for a medium sized eclectic open plan living room in London with blue walls, light hardwood flooring, beige floors and a dado rail.
 Robertson Lindsay Interiors
Suzanne Black photography
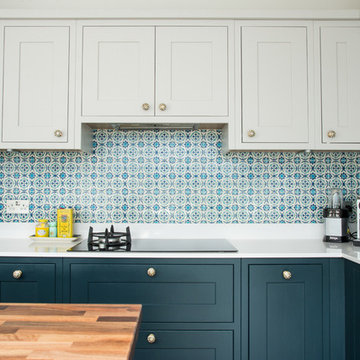
Inspiration for a large eclectic l-shaped kitchen/diner in Edinburgh with shaker cabinets, blue cabinets, ceramic splashback, an island, composite countertops and blue splashback.
Inspiration for a large eclectic l-shaped kitchen/diner in Edinburgh with shaker cabinets, blue cabinets, ceramic splashback, an island, composite countertops and blue splashback.
 Plus Rooms
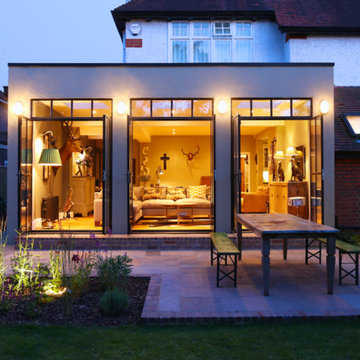
The substantial extension on this detached house features these striking art deco style steel French doors.
Unlike traditional sliding or bi-fold doors these specialist doors create a cosy feeling within the room whilst allowing a clear view of the garden. Internally the steel beams were dropped below the ceiling to complement the lines of the doors and enhance the structural elements of the room. The parquet flooring added a wonderful contrast of texture and warmth to this large bright space.
 Plus Rooms
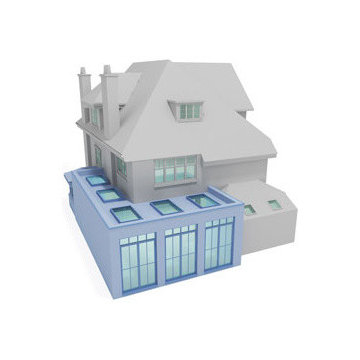
The substantial extension on this detached house features these striking art deco style steel French doors.
Unlike traditional sliding or bi-fold doors these specialist doors create a cosy feeling within the room whilst allowing a clear view of the garden. Internally the steel beams were dropped below the ceiling to complement the lines of the doors and enhance the structural elements of the room. The parquet flooring added a wonderful contrast of texture and warmth to this large bright space.
 Cubitt's Granny Flats and Home Extensions

Custom Granny Flat on steep seaside block
This is an example of a medium sized eclectic detached guesthouse in Sydney.
This is an example of a medium sized eclectic detached guesthouse in Sydney.

 Build Professional
Home renovation and master suite extension
Medium sized eclectic ensuite bathroom in Canberra - Queanbeyan with freestanding cabinets, medium wood cabinets, a walk-in shower, a wall mounted toilet, green tiles, ceramic tiles, ceramic flooring, an integrated sink, engineered stone worktops, grey floors, an open shower, white worktops, a single sink and a floating vanity unit.
Medium sized eclectic ensuite bathroom in Canberra - Queanbeyan with freestanding cabinets, medium wood cabinets, a walk-in shower, a wall mounted toilet, green tiles, ceramic tiles, ceramic flooring, an integrated sink, engineered stone worktops, grey floors, an open shower, white worktops, a single sink and a floating vanity unit.
 Build Professional
Home renovation and master suite extension
This is an example of a medium sized eclectic ensuite bathroom in Canberra - Queanbeyan with freestanding cabinets, medium wood cabinets, a walk-in shower, a wall mounted toilet, green tiles, ceramic tiles, ceramic flooring, an integrated sink, engineered stone worktops, grey floors, an open shower, white worktops, a single sink and a floating vanity unit.
This is an example of a medium sized eclectic ensuite bathroom in Canberra - Queanbeyan with freestanding cabinets, medium wood cabinets, a walk-in shower, a wall mounted toilet, green tiles, ceramic tiles, ceramic flooring, an integrated sink, engineered stone worktops, grey floors, an open shower, white worktops, a single sink and a floating vanity unit.
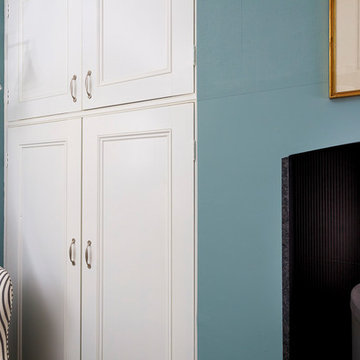
 Christian Builders Margate Ltd
Living Room + Study - new log burner installed.
Photography by Chris Kemp.
Design ideas for a medium sized eclectic home in Kent.
Design ideas for a medium sized eclectic home in Kent.
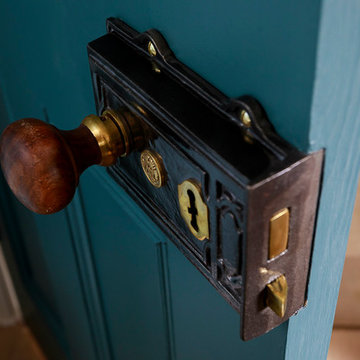 Christian Builders Margate Ltd
Details.
Photography by Chris Kemp.
Photo of a medium sized eclectic home in Kent.
Photo of a medium sized eclectic home in Kent.
 Maria Pennington Design

Bespoke Neil Norton Design kitchen designed by Maria Pennington.
Neil Speakman photography
Medium sized eclectic u-shaped open plan kitchen in London with a double-bowl sink, flat-panel cabinets, blue cabinets, composite countertops, integrated appliances, concrete flooring and a breakfast bar.
Medium sized eclectic u-shaped open plan kitchen in London with a double-bowl sink, flat-panel cabinets, blue cabinets, composite countertops, integrated appliances, concrete flooring and a breakfast bar.
 Ivywell Interiors | Bristol

An Art Deco inspired bathroom featuring a freestanding bath and walk in shower. We used a geometric wallpaper and wall tiles for the shower area.
Photo of a large bohemian bathroom in Other with a freestanding bath, a walk-in shower and an open shower.
Photo of a large bohemian bathroom in Other with a freestanding bath, a walk-in shower and an open shower.
 Christian Builders Margate Ltd
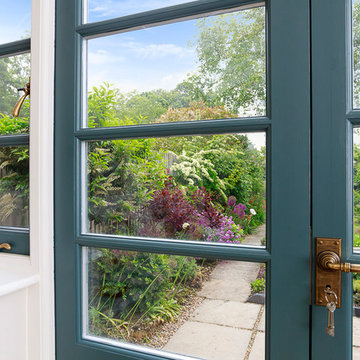
Bespoke Joinery with Jim Lawrence Ironmongery.
Photography by Chris Kemp.
This is an example of a large eclectic home in Kent.
This is an example of a large eclectic home in Kent.
 The Outside Perspective
Villa Styling
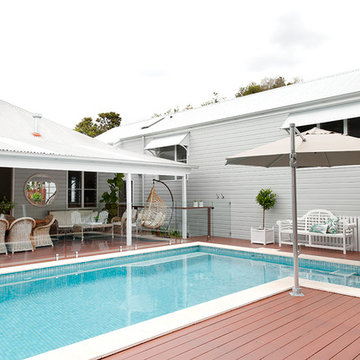
This is an example of a medium sized and gey bohemian two floor detached house in Brisbane with wood cladding, a pitched roof and a metal roof.
This is an example of a medium sized and gey bohemian two floor detached house in Brisbane with wood cladding, a pitched roof and a metal roof.
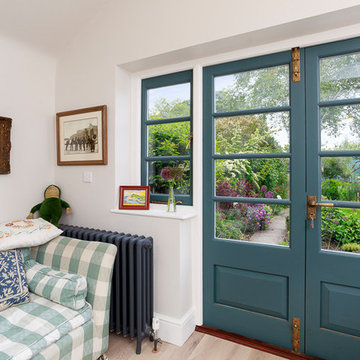 Christian Builders Margate Ltd
Bespoke Joinery.
Photography by Chris Kemp.
Design ideas for a large eclectic galley open plan kitchen in Kent with a belfast sink, shaker cabinets, beige cabinets, granite worktops, grey splashback, stone slab splashback, stainless steel appliances, travertine flooring, no island, beige floors and grey worktops.
Design ideas for a large eclectic galley open plan kitchen in Kent with a belfast sink, shaker cabinets, beige cabinets, granite worktops, grey splashback, stone slab splashback, stainless steel appliances, travertine flooring, no island, beige floors and grey worktops.
 The Outside Perspective
Villa Styling
Photo of a medium sized and gey bohemian two floor detached house in Brisbane with wood cladding, a pitched roof and a metal roof.
Photo of a medium sized and gey bohemian two floor detached house in Brisbane with wood cladding, a pitched roof and a metal roof.

 DHV Architects
Photo of a medium sized eclectic master bedroom in Other with grey walls, carpet, a standard fireplace, grey floors and wallpapered walls.

 Sustainable Kitchens
Sat in the heart of a charming Victorian terrace extension, The Eclectic Kitchen captures the joyful vibrancy of our client’s family life.
The bespoke kitchen cabinets are a fusion of timbers, combining exposed plywood wall cabinets with warm oak base cabinets. In the centre sits a spectacular slatted kitchen island with a solid oak worktop, all hand built by our team of skilled makers in our workshop.
 Build Team
Inspiration for a medium sized eclectic l-shaped open plan kitchen in London with an integrated sink, flat-panel cabinets, white cabinets, composite countertops, pink splashback, stainless steel appliances, ceramic flooring, an island, white floors and pink worktops.
 User

UserInspiration for a medium sized eclectic ensuite bathroom in Other with beaded cabinets, blue cabinets, ceramic tiles, a console sink and wooden worktops.
 C O A L
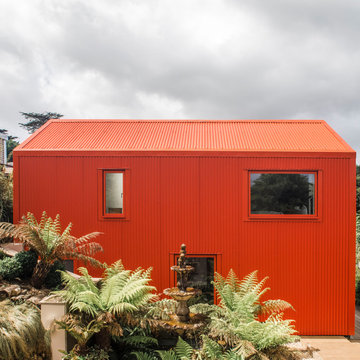
the brief was to extend and reconfigure the existing stone and cob cottage, on a challenging and undulating site, without impacting on the appearance and character of the location. The proposed extension is designed as a contemporary mirror of the main cottage’s form with the existing garden room acting as a link between the old and new. The extension frames views onto the tropical gardens and towards the sea. Internally, the new living space and master bedroom are flooded with natural light and flamboyant colour, whilst externally the design took cue from the often unexpected use of colour in simple agricultural buildings found in rural Cornwall, and we were interested in how bold colour can accentuate the composition of a landscape.
1